


REQUEST A TOUR If you would like to see this home without being there in person, select the "Virtual Tour" option and your agent will contact you to discuss available opportunities.
In-PersonVirtual Tour

Listed by Martyna Tosof Northwest Real Estate Group
-
Est. payment | /mo
6 Beds
-
Est. payment | /mo
6 Beds
Key Details
Property Type Multi-Family
Sub Type Two to Four Units
Listing Status Pending
Purchase Type For Sale
MLS Listing ID 12508251
Style Greystone
Bedrooms 6
Year Built 1898
Annual Tax Amount $2,117
Tax Year 2023
Lot Dimensions 25 X 125
Property Sub-Type Two to Four Units
Property Description
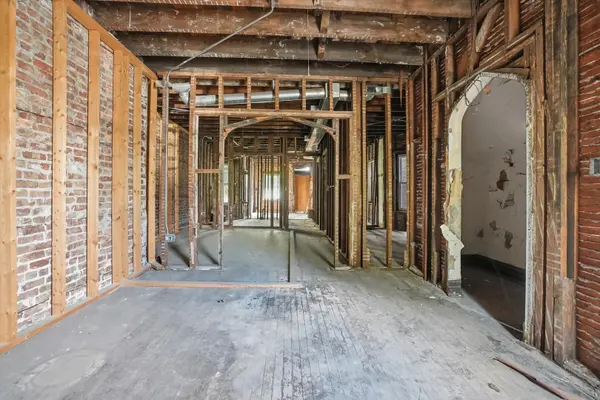
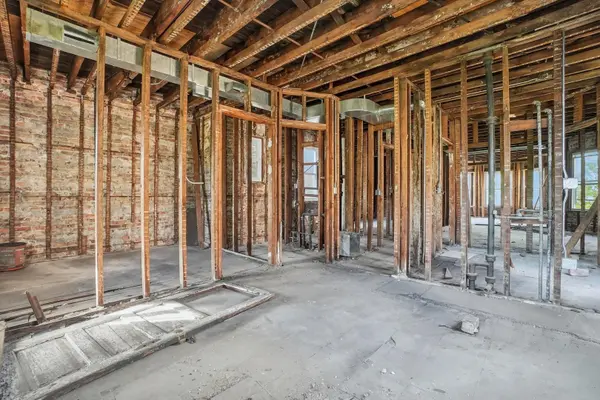
ATTENTION ALL INVESTORS OR REHABBERS! This is your chance to finish off your way and make a big profit. Whole building has been gutted to the studs and cleaned up, basement has been dug out but no floor has been pored yet. New roof was put on in 2020, all new windows in 2019, whole building was tuck pointed, and all the stone has been freshly capped in 2023. Solid building to turn this into a 3 unit investment property or a true 2 flat with a duplex down!
Location
State IL
County Cook
Zoning MULTI
Rooms
Basement Unfinished, Exterior Entry, Full
Interior
Heating None
Fireplace N
Exterior
View Y/N true
Roof Type Flat
Building
Foundation Block
Sewer Public Sewer
Water Lake Michigan, Public
Structure Type Stone
New Construction false
Schools
School District 299, 299, 299
Others
Ownership Fee Simple
Special Listing Condition None

© 2026 Listings courtesy of MRED as distributed by MLS GRID. All Rights Reserved.
NEARBY SCHOOL & BUSINESS