
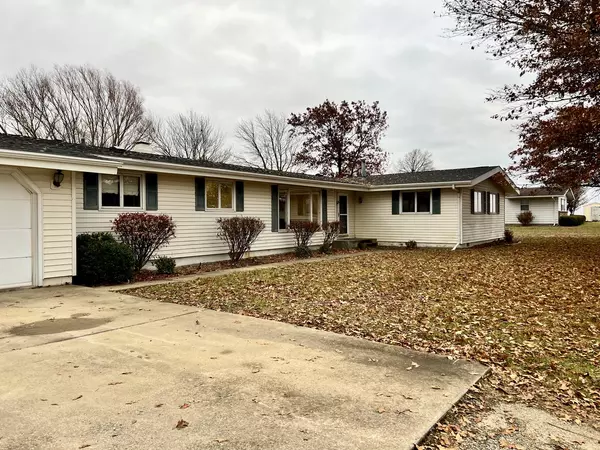

106 Lakeview DR, Gibson City, IL 60936
REQUEST A TOUR If you would like to see this home without being there in person, select the "Virtual Tour" option and your agent will contact you to discuss available opportunities.
In-PersonVirtual Tour
Listed by Ryan Dallasof RYAN DALLAS REAL ESTATE
-
Est. payment | /mo

4 Beds

2.5 Baths

2,304 SqFt


Save
-
Est. payment | /mo
Save

4 Beds

2.5 Baths

2,304 SqFt

Key Details

Property Type Single Family Home

Sub Type Detached Single

Listing Status Active

Purchase Type For Sale

Square Footage 2,304 sqft

MLS Listing ID 12499607

Bedrooms 4

Full Baths 2

Half Baths 1

HOA Fees $400/ann

Year Built 1979

Annual Tax Amount $3,059

Tax Year 2024

Lot Size 1.390 Acres

Lot Dimensions 310x196

Property Sub-Type Detached Single

Property Description

Welcome to this inviting 4 bedroom, 2.5 bath ranch nestled in a private Gibson City subdivision on over an acre with exclusive lake access. Offering both comfort and space, this home features a bright and spacious living room, an eat-in kitchen perfect for gathering, and a separate family room that provides additional space for relaxing or entertaining. The primary suite includes its own private full bath, creating a peaceful retreat. Outside, you'll love the expansive backyard-complete with a patio area ideal for outdoor dining and beautiful mature trees that provide shade, privacy, and charm. Recent updates include carpet, jetted tub (2025), sump pump (2025), septic (2020) and roof (2025). Enjoy the tranquility of lake living with the convenience of nearby amenities in this exceptional property!

Location

State IL

County Ford

Rooms

Basement Crawl Space

Interior

Interior Features 1st Floor Bedroom, 1st Floor Full Bath, Walk-In Closet(s)

Heating Natural Gas

Cooling Central Air, Dual

Flooring Carpet

Fireplaces Number 1

Fireplaces Type Wood Burning, Gas Starter

Fireplace Y

Appliance Range, Microwave, Dishwasher, Refrigerator, Washer, Dryer, Water Softener Owned

Laundry Main Level

Exterior

Garage Spaces 2.0

View Y/N true

Building

Story 1 Story

Sewer Septic Tank

Water Well

Structure Type Vinyl Siding

New Construction false

Schools

School District 5, 5, 5

Others

HOA Fee Include Snow Removal,Lake Rights

Ownership Fee Simple

Special Listing Condition None

Midwest Real Estate Data (MRED) VOW

NEARBY SCHOOL & BUSINESS

Sean Levitt

+1(262) 960-2899

levittsells@gmail.com

101 Broad St Unit 102, Geneva, WI, 53147, United States

GET MORE INFORMATION

Name
Phone*
Message

Free Account Required

  • Instant access to listing photos & details
  • Save listings and searches
  • Access details for this property