

39321 N Melbourne CT, Beach Park, IL 60083
REQUEST A TOUR If you would like to see this home without being there in person, select the "Virtual Tour" option and your agent will contact you to discuss available opportunities.
In-PersonVirtual Tour
Listed by Brenda Newman-Lawlerof RE/MAX Plaza
-
Est. payment | /mo

3 Beds

2.5 Baths

1,330 SqFt


Save
-
Est. payment | /mo
Save

3 Beds

2.5 Baths

1,330 SqFt

Open House

Sun Aug 23, 1:00pm - 3:00pm

Key Details

Property Type Townhouse

Sub Type Townhouse-2 Story

Listing Status Active

Purchase Type For Sale

Square Footage 1,330 sqft

Subdivision Cambridge At Heatherstone

MLS Listing ID 12663502

Bedrooms 3

Full Baths 2

Half Baths 1

HOA Fees $218/mo

Year Built 2003

Annual Tax Amount $5,943

Tax Year 2025

Lot Dimensions 1330

Property Sub-Type Townhouse-2 Story

Property Description

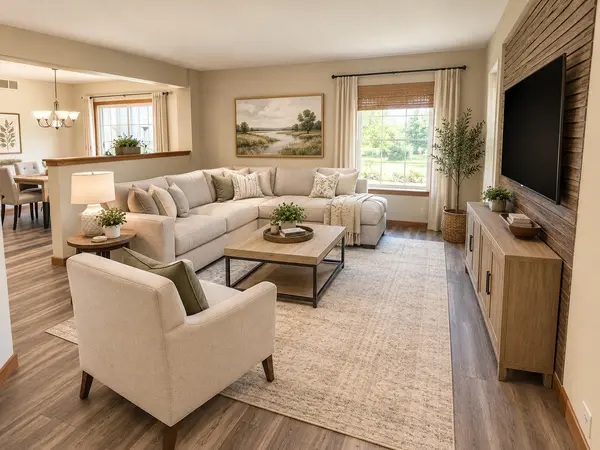
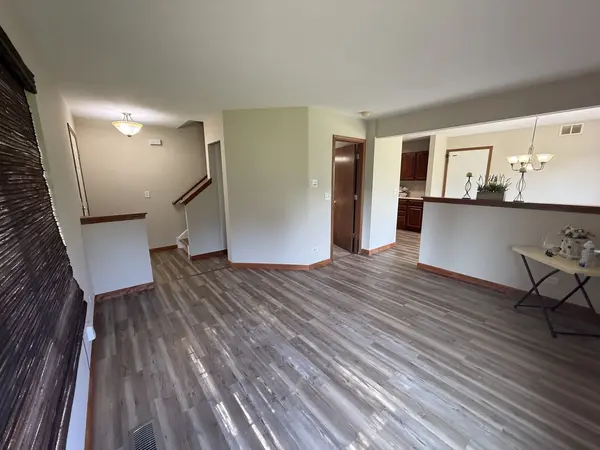
****showings start today 8/23/26*** 1pm..(OPEN TODAY 8/23/26 FROM 1-3PM) ****Spacious 3 bedroom, 2.1baths- END unit-FACES OPEN GRASSY AREA!! Open floor plan! 2nd floor laundry. Huge master suite with spacious walk in closet, vaulted ceilings and private bath complete with soaking tub and separate shower/double sinks! Kitchen is with loaded Upgraded cabinets,nice pantry. Gorgeous NEW wood laminate floor installed throughout unit!!! Freshly painted interior!!!!!- Kitchen/dining area open to living room and first floor powder room. 2 CAR GARAGE attached. central air, patio. DESIRABLE CAMBRIDGE SUBDIVISION IN BEACH PARK! PER OWNER NEW HVAC IN 2022. New washer/dryer in 2022.

Location

State IL

County Lake

Rooms

Basement None

Interior

Interior Features Cathedral Ceiling(s)

Heating Natural Gas, Forced Air

Cooling Central Air

Flooring Laminate

Fireplace Y

Appliance Range, Microwave, Dishwasher, Refrigerator, Washer, Dryer

Laundry Washer Hookup, In Unit

Exterior

Garage Spaces 2.0

Community Features Park

View Y/N true

Roof Type Asphalt

Building

Lot Description Common Grounds

Foundation Concrete Perimeter

Sewer Public Sewer

Water Public

Structure Type Vinyl Siding

New Construction false

Schools

School District 3, 3, 121

Others

Pets Allowed Cats OK, Dogs OK

HOA Fee Include Exterior Maintenance,Lawn Care,Snow Removal

Ownership Fee Simple

Special Listing Condition None

Midwest Real Estate Data (MRED) VOW

NEARBY SCHOOL & BUSINESS

Sean Levitt

+1(262) 960-2899

levittsells@gmail.com

WI 53147, United States

GET MORE INFORMATION

Name
Phone*
Message

Free Account Required

  • Instant access to listing photos & details
  • Save listings and searches
  • Access details for this property