



REQUEST A TOUR If you would like to see this home without being there in person, select the "Virtual Tour" option and your agent will contact you to discuss available opportunities.
In-PersonVirtual Tour

Listed by Vickie Kruegerof Dickerson & Nieman Realtors - Rockford
-
Est. payment | /mo
4 Beds
2 Baths
2,018 SqFt
-
Est. payment | /mo
4 Beds
2 Baths
2,018 SqFt
Key Details
Property Type Single Family Home
Sub Type Detached Single
Listing Status Pending
Purchase Type For Sale
Square Footage 2,018 sqft
MLS Listing ID 12671984
Bedrooms 4
Full Baths 2
Year Built 1931
Annual Tax Amount $6,202
Tax Year 2025
Lot Size 7,405 Sqft
Lot Dimensions 75X75X150X150
Property Sub-Type Detached Single
Property Description
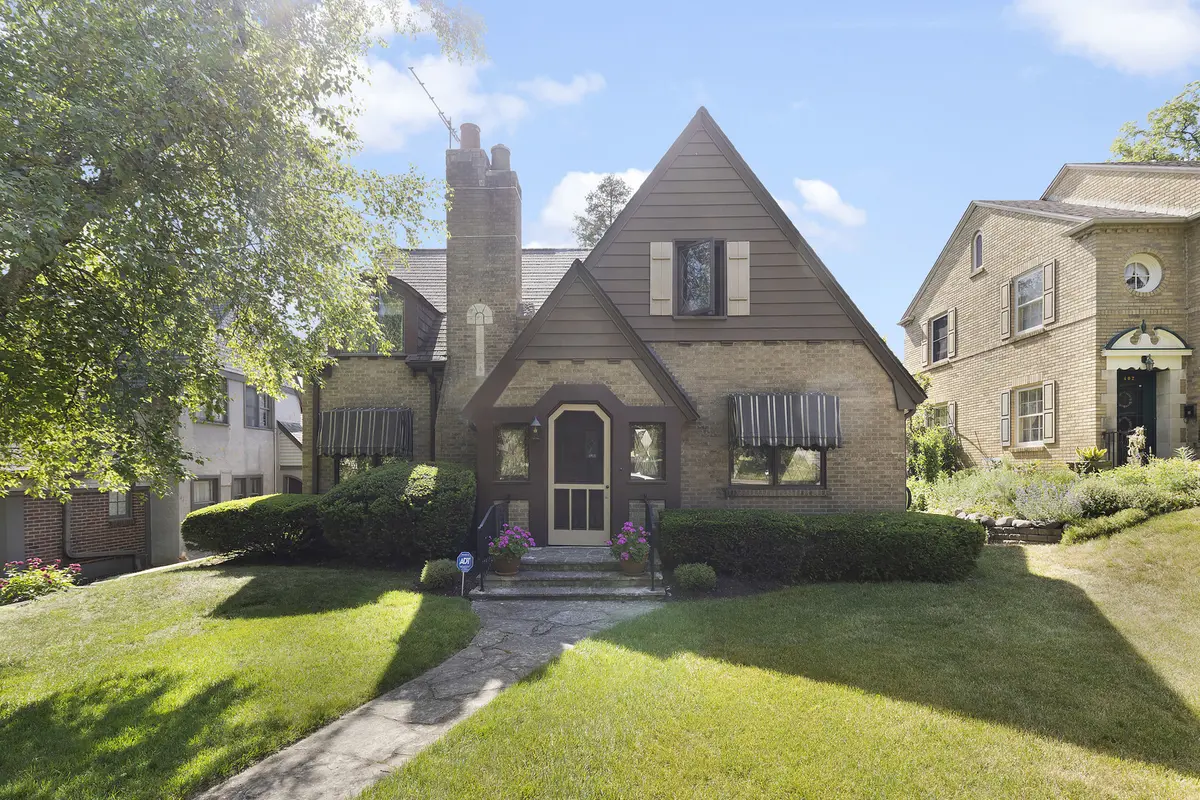
Classic Orput Architects designed Tudor featuring beautiful hdwd floors, leaded glass windows, FP w/unique Grueby tile only made from 1897-1909, kitchen features dual fuel Viking range, Sub Zero refrig, cozy breakfast nook. DR w/French doors opening to screened porch and private patio. Spacious MBR w/hdwd floors, one main flr BR currently used as den w/built-in bookshelves & beamed ceiling. Roof approximate 2014. Copper gutters & valleys. Don't miss this one!
Location
State IL
County Winnebago
Rooms
Basement Unfinished, Full
Interior
Heating Natural Gas
Cooling Central Air
Fireplace N
Exterior
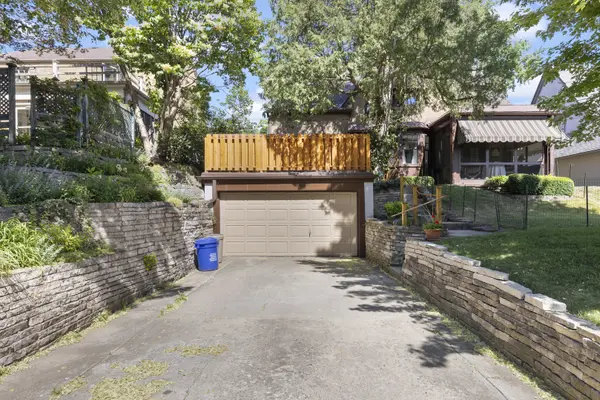
Garage Spaces 2.5
View Y/N true
Building
Story 2 Stories
Sewer Public Sewer
Water Public
Structure Type Other
New Construction false
Schools
School District 205, 205, 205
Others
HOA Fee Include None
Ownership Fee Simple
Special Listing Condition None

© 2026 Listings courtesy of MRED as distributed by MLS GRID. All Rights Reserved.