





5 Beds
3.5 Baths
4,112 SqFt
5 Beds
3.5 Baths
4,112 SqFt
Open House
Sat Oct 10, 12:00pm - 3:00pm
Key Details
Property Type Single Family Home
Sub Type Detached Single
Listing Status Active
Purchase Type For Sale
Square Footage 4,112 sqft
Subdivision Tiffany Farms
MLS Listing ID 12681704
Bedrooms 5
Full Baths 3
Half Baths 1
HOA Fees $245/ann
Year Built 2003
Annual Tax Amount $11,903
Tax Year 2025
Lot Dimensions 95x125
Property Sub-Type Detached Single
Property Description
Location
State IL
County Lake
Community Park, Curbs, Sidewalks, Street Lights, Street Paved
Rooms
Basement Finished, Egress Window, Concrete, Rec/Family Area, Sleeping Area, Full
Interior
Interior Features Vaulted Ceiling(s), Walk-In Closet(s)
Heating Natural Gas, Forced Air
Cooling Central Air
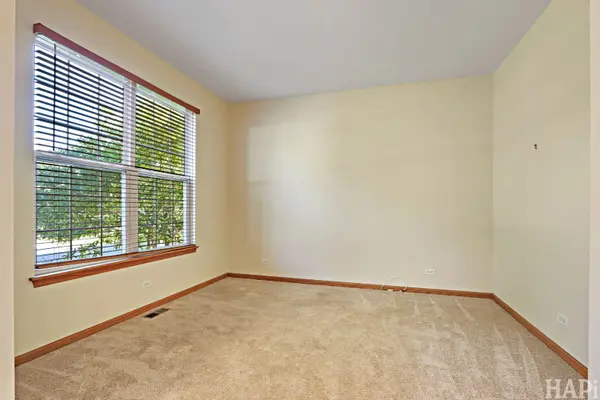
Flooring Carpet
Fireplace N
Appliance Range, Microwave, Dishwasher, Refrigerator, Washer, Dryer, Disposal, Gas Cooktop, Gas Oven, Humidifier
Laundry Main Level, In Unit
Exterior
Garage Spaces 3.0
View Y/N true
Roof Type Asphalt
Building
Story 2 Stories
Foundation Concrete Perimeter
Sewer Public Sewer
Water Public
Structure Type Vinyl Siding
New Construction false
Schools
Elementary Schools W C Petty Elementary School
Middle Schools Antioch Upper Grade School
High Schools Antioch Community High School
School District 34, 34, 117
Others
HOA Fee Include Other
Ownership Fee Simple w/ HO Assn.
Special Listing Condition None
Virtual Tour https://listings.hapiphotography.com/videos/019ee582-ca8c-739b-a205-bca46bbf8bcc

NEARBY SCHOOL & BUSINESS