

3707 N Oak Knoll RD, Crystal Lake, IL 60012
REQUEST A TOUR If you would like to see this home without being there in person, select the "Virtual Tour" option and your agent will contact you to discuss available opportunities.
In-PersonVirtual Tour
Listed by Kay Wirthof RE/MAX Suburban
-
Est. payment | /mo

4 Beds

2 Baths

1,364 SqFt


Save
-
Est. payment | /mo
Save

4 Beds

2 Baths

1,364 SqFt

Key Details

Property Type Single Family Home

Sub Type Detached Single

Listing Status Active

Purchase Type For Sale

Square Footage 1,364 sqft

MLS Listing ID 12712815

Bedrooms 4

Full Baths 2

Year Built 1965

Annual Tax Amount $6,517

Tax Year 2024

Lot Size 0.720 Acres

Lot Dimensions 225X138

Property Sub-Type Detached Single

Property Description

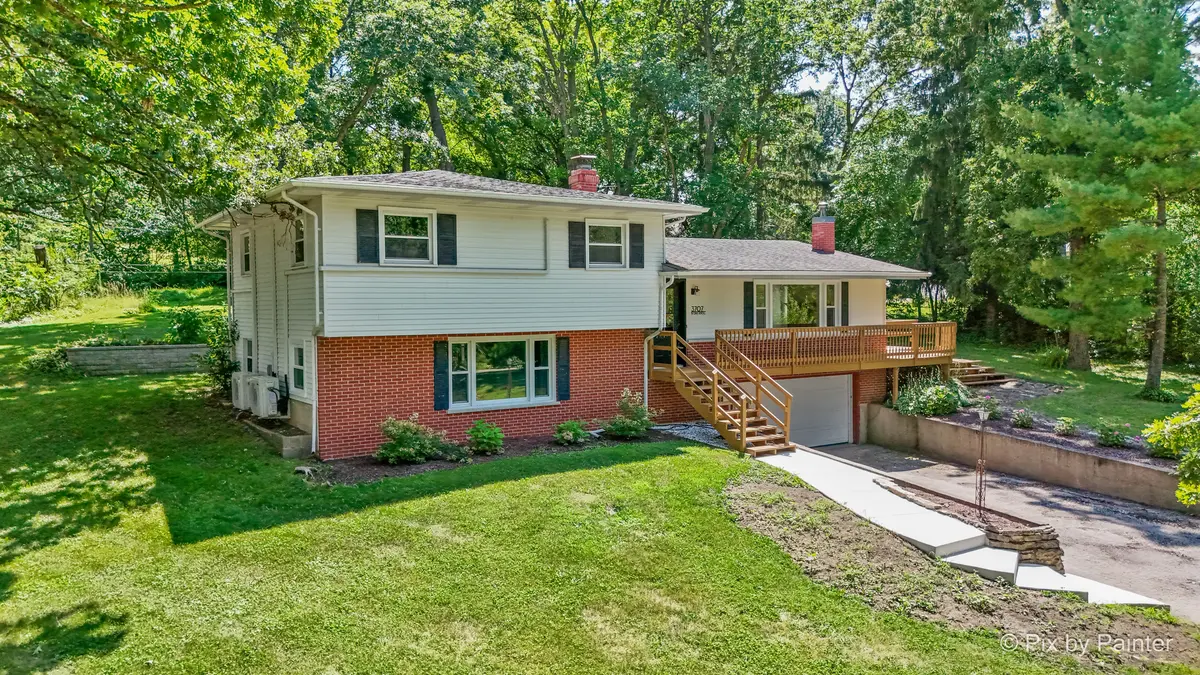
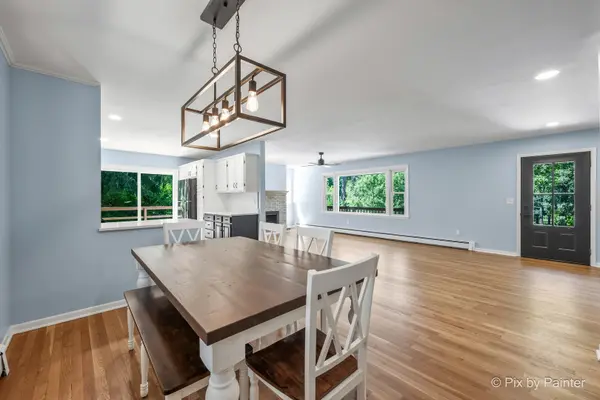
Everything Has Been Done For You.... Freshly Painted, All New Light Fixtures and Ceiling Fans, Front Door, Slider, Water Heater, Water Softener, Vinyl Plank Flooring in Lower Level, New Wood Floor In Kitchen, Refinished Wood Flooring in Living room, Dining Room and Upstairs Bedrooms ...Brand New Zoned Mini Split Air & Heat + Boiler is Still There (Is Original But Serviced Every Year) New Walkway up to Front stairs with refinished deck! All The Works Been Done For You Move Right In and Enjoy This Lovely Home With Its Inviting Curb Appeal On A Dead End Street In Desirable Prairie Grove/Prairie Ridge School District! Stepping inside you will feel all the warmth of this home which has been meticulously maintained thru-out. The foyer overlooks the living room with fireplace, large picture window and hardwood flooring that opens to the dining room making a bright and open floorplan. Wood flooring continues into the kitchen which offers abundance of cabinets and pretty quartz counters, farmers sink, recessed lighting and a slider which accesses to the deck/backyard. Enjoy mature trees and a large yard (.75 acres) that will be perfect for BBQ's and gatherings with family and friends! Head upstairs and find 3 bedrooms all with hardwood flooring and the updated full bath. The lower level features a very generous family room (21x12) with wood laminate flooring, 4th bedroom, plus a full bathroom! In addition there is the laundry room in the finished basement and an attached 2 car garage. This home is nestled in a cozy neighborhood but Close to town, the train, shopping, restaurants and the beach! Don't Miss Your Chance To Make This House Your Home! Professional Pictures Coming!

Location

State IL

County Mchenry

Community Street Paved

Rooms

Basement Finished, Exterior Entry, Walk-Out Access

Interior

Interior Features Open Floorplan

Heating Natural Gas, Other

Cooling Wall Unit(s)

Flooring Hardwood, Laminate

Fireplaces Number 1

Fireplaces Type Attached Fireplace Doors/Screen, Gas Log, Gas Starter

Fireplace Y

Appliance Range, Dishwasher, Refrigerator, Washer, Dryer

Laundry Sink

Exterior

Garage Spaces 2.0

View Y/N true

Roof Type Asphalt

Building

Lot Description Mature Trees

Story Split Level

Foundation Concrete Perimeter

Sewer Septic Tank

Water Well

Structure Type Aluminum Siding,Brick

New Construction false

Schools

Elementary Schools Prairie Grove Elementary School

Middle Schools Prairie Grove Junior High School

High Schools Prairie Ridge High School

School District 46, 46, 155

Others

HOA Fee Include None

Ownership Fee Simple

Special Listing Condition None

Midwest Real Estate Data (MRED) VOW
Sean Levitt

+1(262) 960-2899

levittsells@gmail.com

101 Broad St Unit 102, Geneva, WI, 53147, United States

GET MORE INFORMATION

Name
Phone*
Message

Free Account Required

  • Instant access to listing photos & details
  • Save listings and searches
  • Access details for this property