

9510 Martin DR, Spring Grove, IL 60081
REQUEST A TOUR If you would like to see this home without being there in person, select the "Virtual Tour" option and your agent will contact you to discuss available opportunities.
In-PersonVirtual Tour
Listed by Connie Hoosof Coldwell Banker Realty
-
Est. payment | /mo

3 Beds

2 Baths

1,626 SqFt


Save
-
Est. payment | /mo
Save

3 Beds

2 Baths

1,626 SqFt

Key Details

Property Type Single Family Home

Sub Type Detached Single

Listing Status Active

Purchase Type For Sale

Square Footage 1,626 sqft

Subdivision Green Ridge

MLS Listing ID 12740641

Bedrooms 3

Full Baths 2

Year Built 1981

Annual Tax Amount $7,226

Tax Year 2025

Lot Dimensions 215 x 268 x 215 x 268

Property Sub-Type Detached Single

Property Description

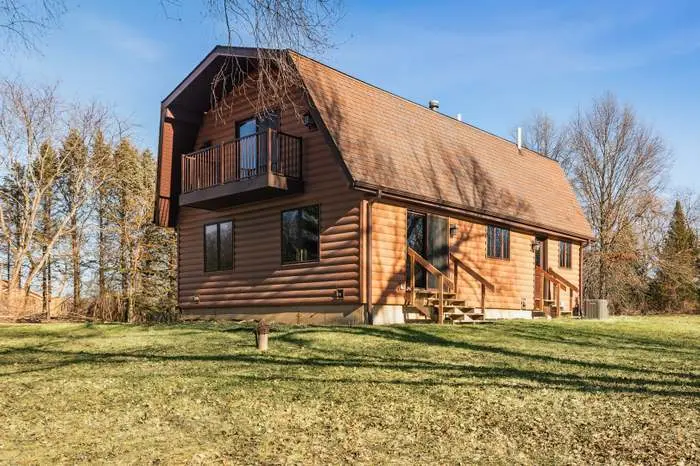
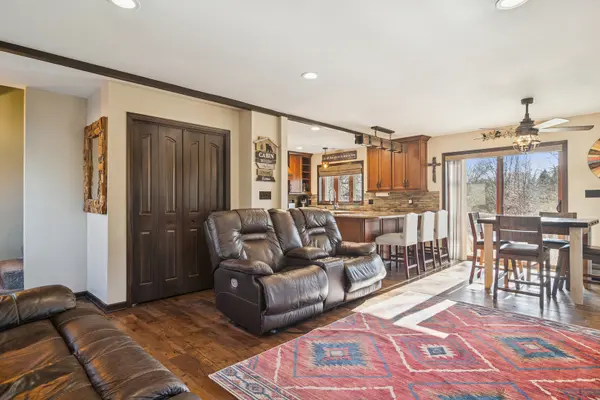
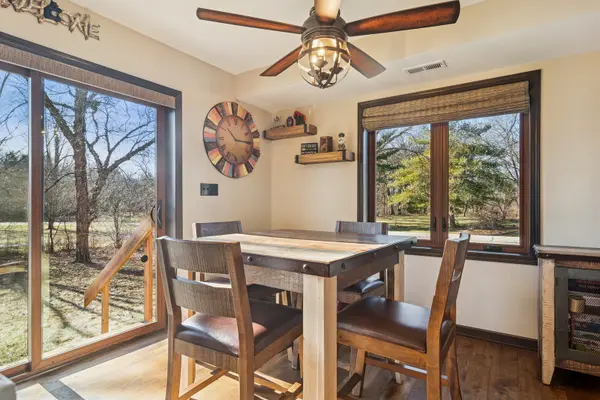
Nearly New Custom Home on Over an Acre with Privacy, Quality, and Future Flexibility Rebuilt from the studs up in 2021, this beautifully designed home offers the comfort, efficiency, and peace of mind of new construction without the wait. With over $230,000 invested in upgrades, the home blends thoughtful craftsmanship with modern, everyday livability. Inside, you'll find custom Mouser cabinetry, quartz countertops, hardwood flooring in the main living areas, plush carpeting in the bedrooms, spa-inspired bathrooms, designer lighting, and professionally organized closets. Natural light fills the home through premium casement windows and patio doors, while custom Bali window treatments with blackout features provide comfort and privacy. Behind the walls, nearly every major system has been replaced - including electrical, plumbing, HVAC, ductwork, insulation, and mechanicals - creating true move-in confidence. Additional features include a tankless water heater, water softener, reverse osmosis drinking water system, and Lennox HVAC with smart thermostat for efficiency and convenience. Set on over an acre, the property offers privacy, usable outdoor space, and flexibility for future improvements. Tree clearing and site preparation have already been completed, providing a strong foundation for landscaping, outdoor living, or expansion. Located within the Village of Spring Grove, typical additions such as garages and accessory structures follow standard village permitting processes. Blueprints for a future garage with breezeway and loft were completed in 2014 and are available for review. Recent septic cleaning and inspection (2025), well inspection, and detailed records of improvements reflect the exceptional care given to the home. A rare opportunity to enjoy modern quality, space to grow, and a peaceful setting in a thoughtfully rebuilt property.

Location

State IL

County Mchenry

Rooms

Basement None

Interior

Heating Natural Gas, Forced Air

Cooling Central Air

Fireplace N

Appliance Range, Microwave, Dishwasher, Refrigerator, Washer, Dryer

Laundry In Unit

Exterior

Exterior Feature Balcony

View Y/N true

Roof Type Asphalt

Building

Story 2 Stories

Foundation Concrete Perimeter

Sewer Septic Tank

Water Well

Structure Type Vinyl Siding,Log

New Construction false

Schools

Elementary Schools Spring Grove Elementary School

Middle Schools Nippersink Middle School

High Schools Richmond-Burton Community High S

School District 2, 2, 157

Others

HOA Fee Include None

Ownership Fee Simple

Special Listing Condition None

Midwest Real Estate Data (MRED) VOW

NEARBY SCHOOL & BUSINESS

Sean Levitt

+1(262) 960-2899

levittsells@gmail.com

WI 53147, United States

GET MORE INFORMATION

Name
Phone*
Message

Free Account Required

  • Instant access to listing photos & details
  • Save listings and searches
  • Access details for this property