
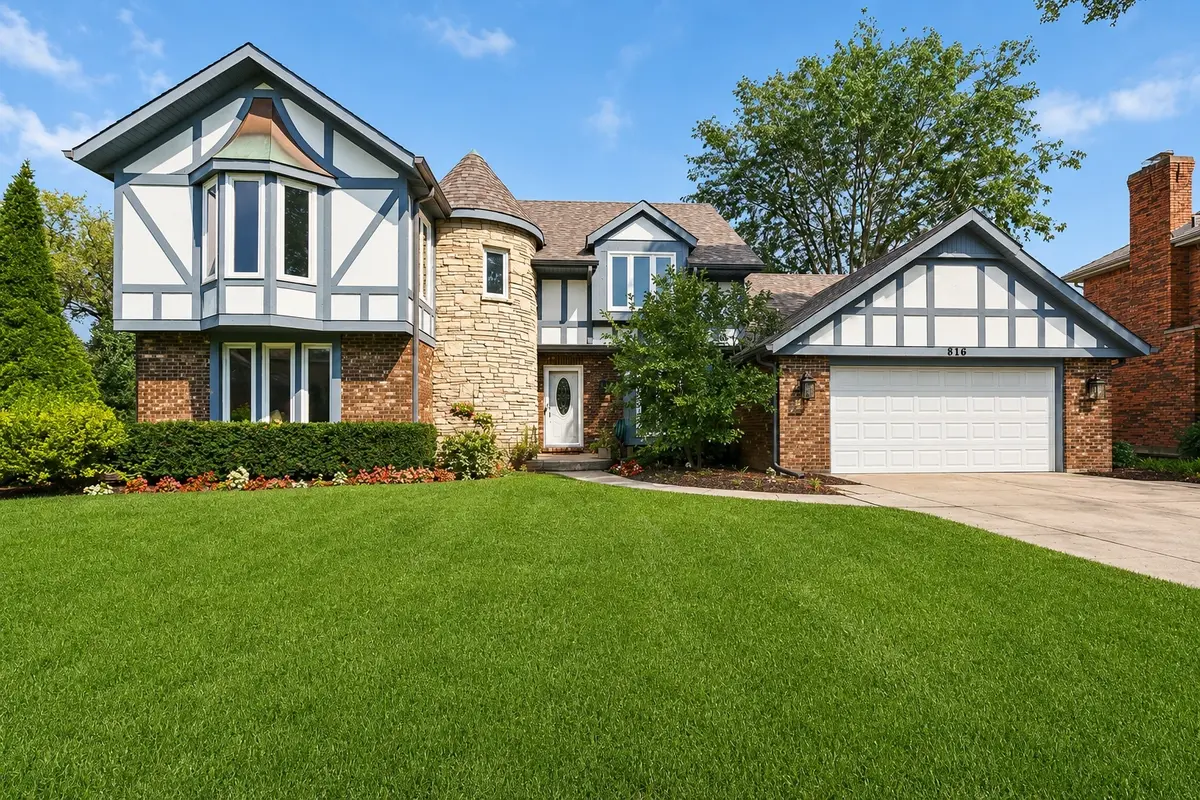

816 Paddock LN, Libertyville, IL 60048
REQUEST A TOUR If you would like to see this home without being there in person, select the "Virtual Tour" option and your agent will contact you to discuss available opportunities.
In-PersonVirtual Tour
Listed by Dawn Sullivanof @properties Christie's International Real Estate
-
Est. payment | /mo

5 Beds

3.5 Baths

3,205 SqFt


Save
-
Est. payment | /mo
Save

5 Beds

3.5 Baths

3,205 SqFt

Key Details

Property Type Single Family Home

Sub Type Detached Single

Listing Status Active

Purchase Type For Sale

Square Footage 3,205 sqft

Subdivision Red Top

MLS Listing ID 12736345

Style Tudor

Bedrooms 5

Full Baths 3

Half Baths 1

Year Built 1980

Annual Tax Amount $19,646

Tax Year 2025

Lot Size 0.310 Acres

Lot Dimensions 50X158X145X176

Property Sub-Type Detached Single

Property Description

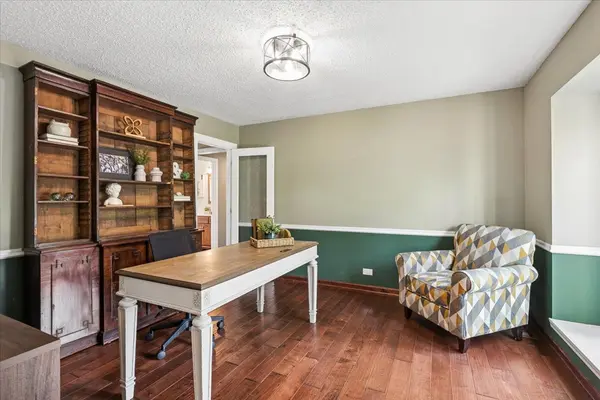
THE SPACE YOU WANT. THE SETTING YOU RARELY FIND. Ideally situated on a peaceful cul-de-sac, this 5-bedroom, 3.1-bath Tudor pairs generous living space with a spectacular park-like setting. Expansive green space and mature trees create a beautiful backdrop extending toward the neighborhood pond. Inside, a private office with French doors, spacious living room, kitchen with granite surfaces and abundant cabinetry, light-filled sunroom, and inviting family room with wood-burning fireplace provide plenty of room to gather, work and unwind. The family room opens directly to the patio and hot tub, creating an easy connection between indoor and outdoor living. A storage shed adds convenient space for lawn and garden essentials. A main-level 5th bedroom with Murphy bed and adjacent full bath offers flexible space for guests, a second office or multigenerational living. Upstairs, the generous owner's suite is joined by three additional bedrooms. The finished lower level adds recreation and entertaining space along with a dedicated fitness area and laundry room. Red Top is one of Libertyville's most cherished neighborhoods, known for its mature trees, winding streets, nearby parks and pool, and award-winning District 128 choice high schools. Enjoy convenient access to vibrant downtown Libertyville, Independence Grove, Metra, major commuter routes and Mellody Farm shopping and dining. Exceptional space, an incredible location and a backyard setting that's increasingly hard to find in Libertyville.

Location

State IL

County Lake

Community Park, Pool, Tennis Court(S), Lake, Curbs, Sidewalks, Street Lights, Street Paved

Rooms

Basement Finished, Egress Window, Rec/Family Area, Storage Space, Full

Interior

Interior Features Hot Tub, 1st Floor Bedroom, 1st Floor Full Bath, Walk-In Closet(s), Granite Counters, Separate Dining Room, Paneling

Heating Natural Gas, Forced Air

Cooling Central Air

Flooring Hardwood, Carpet, Wood

Fireplaces Number 1

Fireplaces Type Wood Burning, Attached Fireplace Doors/Screen, Gas Starter

Fireplace Y

Appliance Range, Microwave, Dishwasher, Refrigerator, Washer, Dryer, Disposal

Laundry Gas Dryer Hookup, Sink

Exterior

Garage Spaces 2.0

View Y/N true

Roof Type Asphalt

Building

Lot Description Landscaped, Mature Trees

Story 2 Stories

Foundation Concrete Perimeter

Sewer Public Sewer

Water Public

Structure Type Brick,Cedar,Stucco,Stone

New Construction false

Schools

Elementary Schools Townline Elementary School

Middle Schools Hawthorn Middle School North

High Schools Libertyville High School

School District 73, 73, 128

Others

HOA Fee Include None

Ownership Fee Simple

Special Listing Condition None

Midwest Real Estate Data (MRED) VOW
Sean Levitt

+1(262) 960-2899

levittsells@gmail.com

WI 53147, United States

GET MORE INFORMATION

Name
Phone*
Message

Free Account Required

  • Instant access to listing photos & details
  • Save listings and searches
  • Access details for this property