

1466 Concorde CIR, Highland Park, IL 60035
REQUEST A TOUR If you would like to see this home without being there in person, select the "Virtual Tour" option and your agent will contact you to discuss available opportunities.
In-PersonVirtual Tour
Listed by Lynn Kosnerof Baird & Warner
-
Est. payment | /mo

3 Beds

2.5 Baths

2,528 SqFt


Save
-
Est. payment | /mo
Save

3 Beds

2.5 Baths

2,528 SqFt

Open House

Sat Oct 10, 12:00pm - 2:00pm

Key Details

Property Type Townhouse

Sub Type Townhouse-2 Story

Listing Status Active

Purchase Type For Sale

Square Footage 2,528 sqft

MLS Listing ID 12753549

Bedrooms 3

Full Baths 2

Half Baths 1

HOA Fees $700/mo

Year Built 1978

Annual Tax Amount $9,327

Tax Year 2025

Property Sub-Type Townhouse-2 Story

Property Description

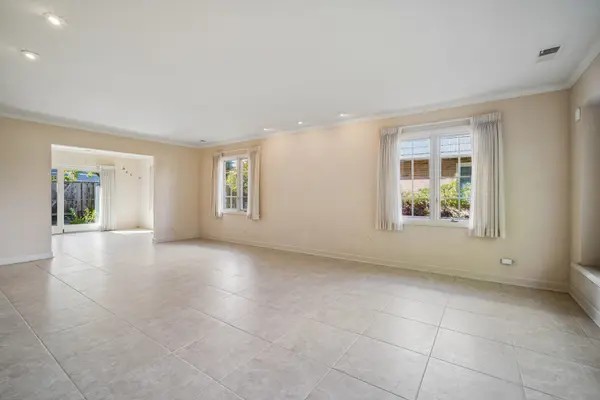
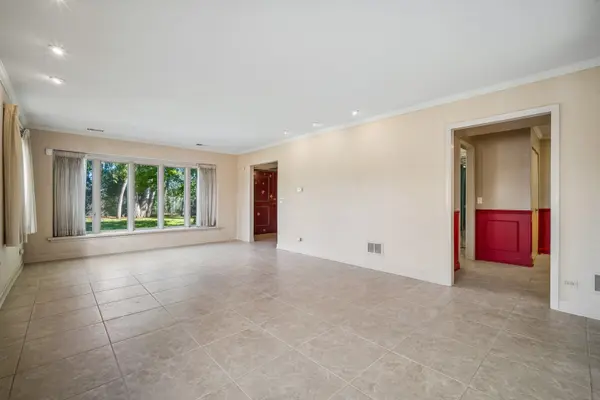
Chantilly End Unit on the Golf Course! Bright, sunny, well-loved, and well-maintained, spacious 3-bedroom, 2.1-bath with attached garage, and lovely, fenced private patio facing South and West. The potential and size of the unit and rooms are amazing, with space for entertaining and gatherings, an office, garden room, dining room, or flex space, as well as a living room, dining room, and kitchen, plus a powder room on the first floor. Upstairs, welcome to a huge Primary Suite with year-round views of the golf course, good closets including a separate cedar closet, two more bedrooms with their own substantial closet space, two linen closets, a hall bath, and convenient 2nd-floor laundry. Mechanicals and sliding glass doors updated. Don't miss all that Chantilly has to offer, including parks, a walking path, a dog park nearby, a community pool, and more, plus a great location within the community!

Location

State IL

County Lake

Community Park

Rooms

Basement None

Interior

Interior Features Wet Bar

Heating Electric

Cooling Central Air

Fireplace N

Appliance Range, Microwave, Dishwasher, Refrigerator, Washer, Dryer, Disposal

Laundry Electric Dryer Hookup, In Unit

Exterior

Garage Spaces 2.0

Community Features Pool

View Y/N true

Roof Type Asphalt

Building

Lot Description Landscaped, Mature Trees

Sewer Public Sewer

Water Lake Michigan

Structure Type Brick,Masonite

New Construction false

Schools

Elementary Schools Ravinia Elementary School

Middle Schools Edgewood Middle School

High Schools Highland Park High School

School District 112, 112, 113

Others

Pets Allowed Cats OK, Dogs OK

HOA Fee Include Water,Insurance,Pool,Exterior Maintenance,Lawn Care,Snow Removal

Ownership Fee Simple w/ HO Assn.

Special Listing Condition List Broker Must Accompany

Midwest Real Estate Data (MRED) VOW

NEARBY SCHOOL & BUSINESS

Sean Levitt

+1(262) 960-2899

levittsells@gmail.com

WI 53147, United States

GET MORE INFORMATION

Name
Phone*
Message

Free Account Required

  • Instant access to listing photos & details
  • Save listings and searches
  • Access details for this property