
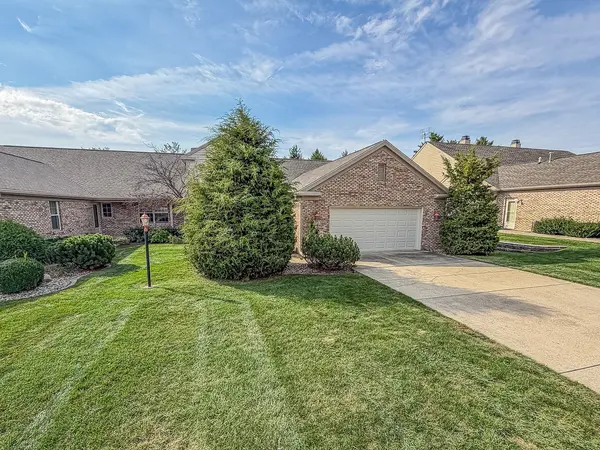

1901 Lydia CT #A, Urbana, IL 61802
1901 Lydia CT #A, Urbana, IL 61802,Video Tour
1901 Lydia CT #A, Urbana, IL 61802
REQUEST A TOUR If you would like to see this home without being there in person, select the "Virtual Tour" option and your agent will contact you to discuss available opportunities.
In-PersonVirtual Tour
Listed by Ryan Dallasof RYAN DALLAS REAL ESTATE
-
Est. payment | /mo

3 Beds

2.5 Baths

2,396 SqFt


-
Est. payment | /mo

3 Beds

2.5 Baths

2,396 SqFt

Key Details

Property Type Condo

Sub Type 1/2 Duplex

Listing Status Active

Purchase Type For Sale

Square Footage 2,396 sqft

Subdivision Eastgate

MLS Listing ID 12763464

Bedrooms 3

Full Baths 2

Half Baths 1

HOA Fees $150/mo

Year Built 2004

Annual Tax Amount $8,262

Tax Year 2025

Lot Dimensions 48x130

Property Sub-Type 1/2 Duplex

Property Description

Beautiful 1.5-story zero-lot home offering a spacious and thoughtfully designed floor plan. The main level features a private primary suite with double granite vanities and dual closets, along with a vaulted family room showcasing a fireplace. The inviting layout also includes a dining room, sunroom, half bath, laundry room, and a gorgeous granite kitchen with stainless steel appliances. Upstairs, two additional bedrooms share a full bath. Recent improvements include a freshly painted interior and a brand-new deck, providing a move-in-ready feel both inside and out. The fully floored and insulated attic offers excellent additional storage space. A 2-car garage and convenient location near shopping, dining, and parks complete this wonderful home!

Location

State IL

County Champaign

Rooms

Basement Crawl Space

Interior

Interior Features Cathedral Ceiling(s), 1st Floor Bedroom, 1st Floor Full Bath, Walk-In Closet(s), Pantry

Heating Natural Gas, Forced Air

Cooling Central Air

Flooring Hardwood, Carpet

Fireplace N

Appliance Range, Microwave, Dishwasher, Refrigerator, Disposal, Stainless Steel Appliance(s)

Laundry Main Level

Exterior

Garage Spaces 2.0

View Y/N true

Building

Lot Description Mature Trees

Sewer Public Sewer

Water Public

Structure Type Brick

New Construction false

Schools

School District 116, 116, 116

Others

Pets Allowed Cats OK, Dogs OK

HOA Fee Include Exterior Maintenance,Lawn Care,Snow Removal,Other

Ownership Fee Simple

Special Listing Condition None

Virtual Tour https://www.zillow.com/view-imx/60391ce4-dffa-456a-8008-75828d4bcfc6?setAttribution=mls&wl=true&initialViewType=pano&utm_source=dashboard

Midwest Real Estate Data (MRED) VOW

NEARBY SCHOOL & BUSINESS

Sean Levitt

+1(262) 960-2899

levittsells@gmail.com

WI 53147, United States

GET MORE INFORMATION

Name
Phone*
Message

Free Account Required

  • Instant access to listing photos & details
  • Save listings and searches
  • Access details for this property