
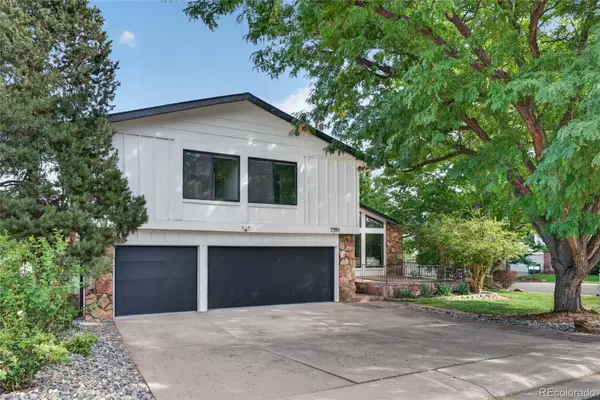

7391 S Costilla ST, Littleton, CO 80120
REQUEST A TOUR If you would like to see this home without being there in person, select the "Virtual Tour" option and your agent will contact you to discuss available opportunities.
In-PersonVirtual Tour
Listed by Ken Posenof Compass Colorado-Cherry Creek
-
Est. payment | /mo

6 Beds

3.5 Baths

2,936 SqFt


Save
-
Est. payment | /mo
Save

6 Beds

3.5 Baths

2,936 SqFt

Open House

Sat Oct 10, 11:00am - 2:00pm

Key Details

Property Type Single Family Home

Sub Type Detached Single

Listing Status Active

Purchase Type For Sale

Square Footage 2,936 sqft

MLS Listing ID 12762681

Bedrooms 6

Full Baths 3

Half Baths 1

Year Built 1974

Annual Tax Amount $6,718

Tax Year 2025

Lot Dimensions 8756

Property Sub-Type Detached Single

Property Description

Freshly priced at $949,000, this stunning residence at 7391 S Costilla St has been transformed by over $100,000 in high-end upgrades, offering a rare opportunity to own a turnkey home that feels brand new. From the moment you step inside, the modern design shines through, anchored by gorgeous new wood floors and oversized windows that flood the entire main level with natural light. The layout is as functional as it is beautiful, boasting six spacious bedrooms and four bathrooms. The heart of the home flows effortlessly into the living spaces, while the finished basement provides the extra room you've been looking for-perfect for a media lounge, home gym, or creative studio. Outside, the sprawling backyard is a private oasis with plenty of room for summer hosting or quiet evenings under the stars. For those with a collection of vehicles or gear, the oversized three-car garage offers exceptional storage and convenience. Located just moments away from the premier shopping and dining at Aspen Grove, you'll have easy access to local favorites and everyday essentials. With its recent price improvement and extensive list of premium updates, this home is ready for its next chapter. Schedule your tour today and see the quality for yourself.

Location

State CO

County Other

Rooms

Basement Finished, Full

Interior

Interior Features Vaulted Ceiling(s), Built-in Features, Walk-In Closet(s), Open Floorplan, Granite Counters, Separate Dining Room, Pantry

Heating Forced Air

Cooling Central Air

Flooring Hardwood, Carpet

Fireplaces Number 1

Fireplace Y

Appliance Range, Microwave, Dishwasher, Refrigerator, Disposal

Laundry In Unit

Exterior

Garage Spaces 3.0

View Y/N true

Building

Story Split Level

Sewer Public Sewer

Water Public

Structure Type Frame

New Construction false

Others

HOA Fee Include None

Ownership Fee Simple

Special Listing Condition Standard

Midwest Real Estate Data (MRED) VOW

NEARBY SCHOOL & BUSINESS

Sean Levitt

+1(262) 960-2899

levittsells@gmail.com

WI 53147, United States

GET MORE INFORMATION

Name
Phone*
Message

Free Account Required

  • Instant access to listing photos & details
  • Save listings and searches
  • Access details for this property