
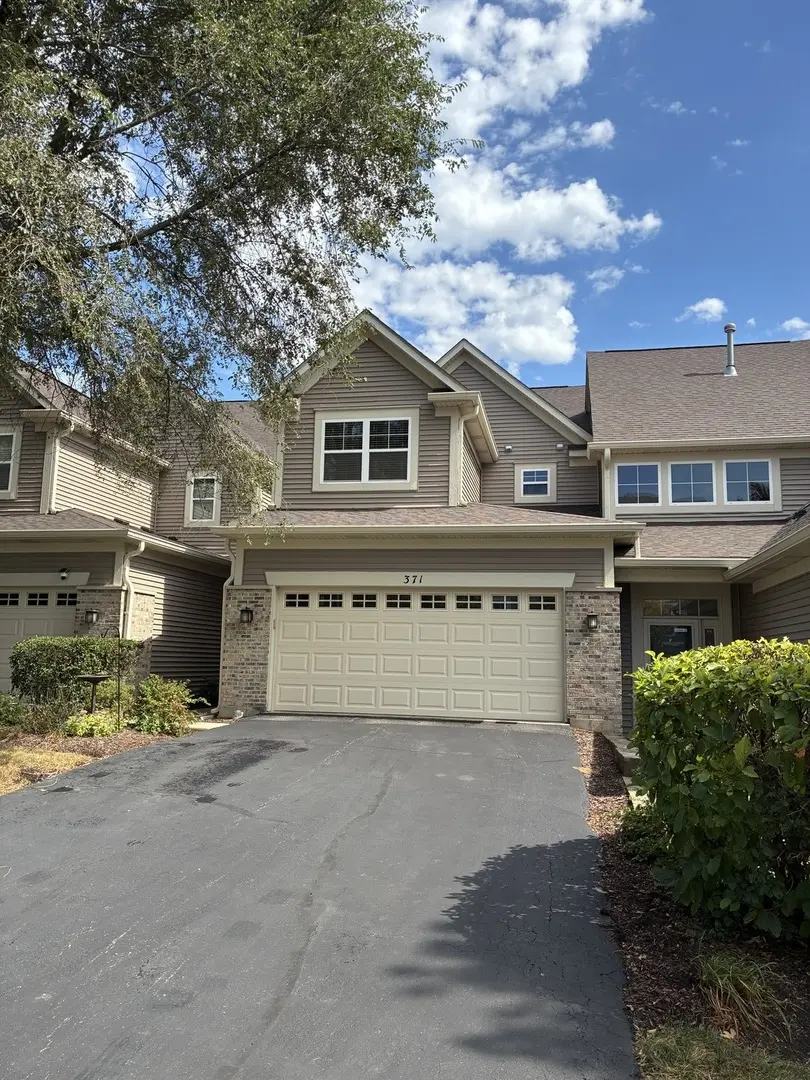
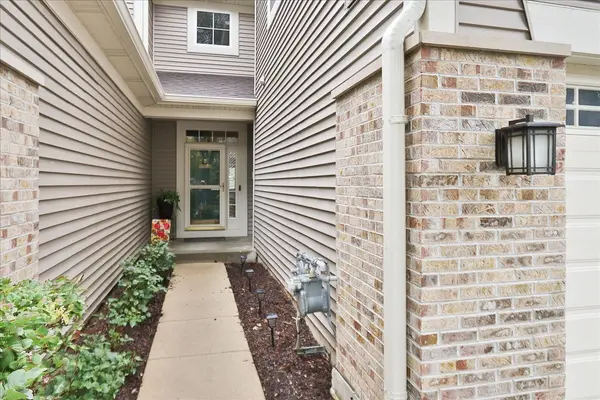

371 HICKORY LN, South Elgin, IL 60177
REQUEST A TOUR If you would like to see this home without being there in person, select the "Virtual Tour" option and your agent will contact you to discuss available opportunities.
In-PersonVirtual Tour
Listed by Shane Crawfordof REMAX Legends
-
Est. payment | /mo

3 Beds

3.5 Baths

3,750 SqFt


Save
-
Est. payment | /mo
Save

3 Beds

3.5 Baths

3,750 SqFt

Open House

Sun Oct 11, 12:00pm - 2:00pm

Key Details

Property Type Townhouse

Sub Type Townhouse-2 Story

Listing Status Active

Purchase Type For Sale

Square Footage 3,750 sqft

Subdivision Cambridge Bluffs

MLS Listing ID 12760669

Bedrooms 3

Full Baths 3

Half Baths 1

HOA Fees $325/mo

Year Built 2005

Annual Tax Amount $8,277

Tax Year 2025

Lot Dimensions 29X119

Property Sub-Type Townhouse-2 Story

Property Description

Rare Fox River setting with approximately 3,750 sq. ft. of finished living space! This spacious 3-bedroom , 3.5 bath townhome offers a beautifully finished walk-out lower level, private wooded/river views and an oversized composite balcony perfect for relaxing or entertaining. The main level features beautiful hardwood floors, a generous kitchen with 42" cabinetry, granite counters and stainless appliances, a first - floor bedroom/ office, spacious laundry and gas fireplace. Upstairs, the primary suite features a cathedral ceiling, walk-in closet, dressing area, soaking tub, separate shower and double vanity. The finished walk-out level adds tremendous living space with a full bath, bar, refrigerator and abundant storage. New roof 2026, furnace /AC in 2024 and water heater in 2022. Walk to the Fox River Trail, parks, dog park, splash pad and more.

Location

State IL

County Kane

Rooms

Basement Finished, Walk-Out Access

Interior

Interior Features Cathedral Ceiling(s), Solar Tube(s), 1st Floor Bedroom, Storage, Built-in Features, Walk-In Closet(s), High Ceilings, Granite Counters, Separate Dining Room, Pantry

Heating Natural Gas, Forced Air

Cooling Central Air

Flooring Hardwood, Laminate

Fireplaces Number 1

Fireplaces Type Gas Log

Fireplace Y

Appliance Range, Microwave, Dishwasher, Refrigerator, Washer, Dryer, Disposal, Humidifier

Laundry Main Level, Gas Dryer Hookup

Exterior

Exterior Feature Balcony

Garage Spaces 2.0

View Y/N true

Building

Lot Description Wooded

Foundation Concrete Perimeter

Sewer Public Sewer

Water Public

Structure Type Vinyl Siding,Brick

New Construction false

Schools

Elementary Schools Clinton Elementary School

Middle Schools Kenyon Woods Middle School

High Schools South Elgin High School

School District 46, 46, 46

Others

Pets Allowed Cats OK, Dogs OK

HOA Fee Include Insurance,Exterior Maintenance,Lawn Care,Scavenger,Snow Removal

Ownership Fee Simple w/ HO Assn.

Special Listing Condition None

Midwest Real Estate Data (MRED) VOW

NEARBY SCHOOL & BUSINESS

Sean Levitt

+1(262) 960-2899

levittsells@gmail.com

WI 53147, United States

GET MORE INFORMATION

Name
Phone*
Message

Free Account Required

  • Instant access to listing photos & details
  • Save listings and searches
  • Access details for this property