
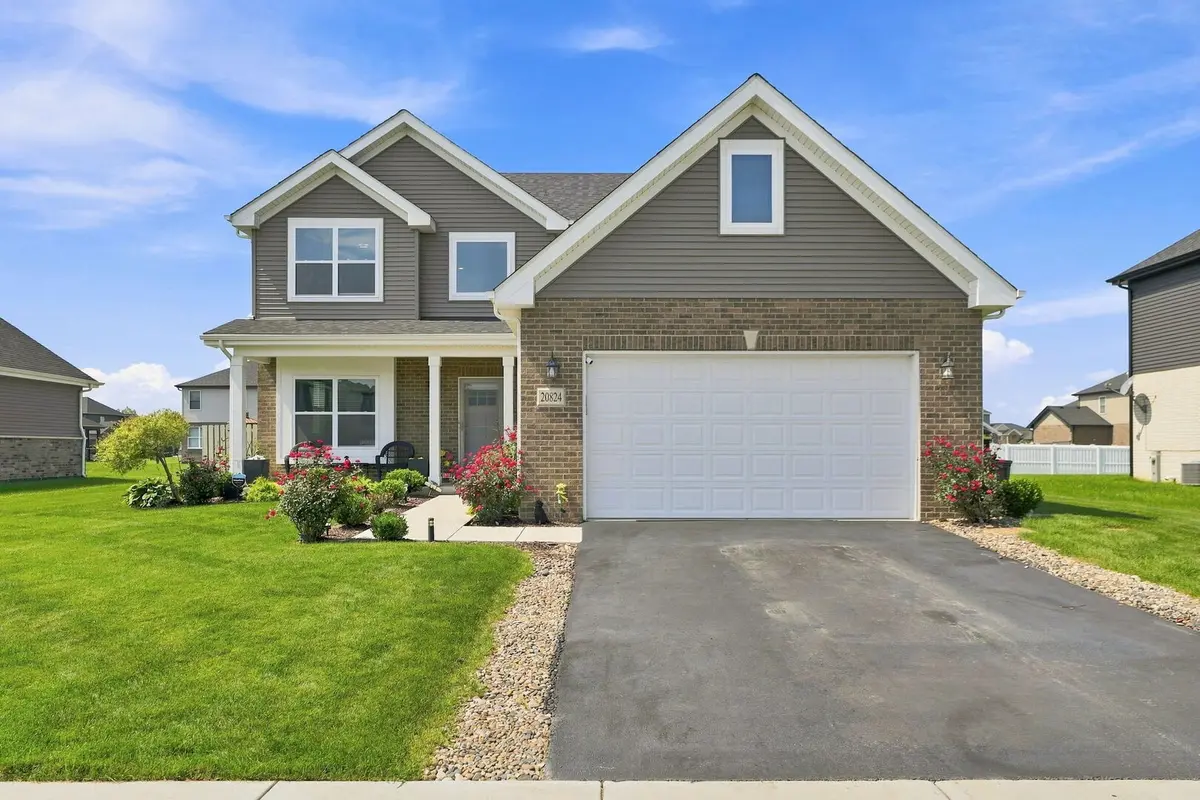

20824 Dexter ST, Lynwood, IL 60411
REQUEST A TOUR If you would like to see this home without being there in person, select the "Virtual Tour" option and your agent will contact you to discuss available opportunities.
In-PersonVirtual Tour
Listed by Camille Harrisof Coldwell Banker Realty
-
Est. payment | /mo

4 Beds

3.5 Baths

2,200 SqFt


Save
-
Est. payment | /mo
Save

4 Beds

3.5 Baths

2,200 SqFt

Open House

Sat Oct 10, 12:00pm - 2:00pm

Key Details

Property Type Single Family Home

Sub Type Detached Single

Listing Status Active

Purchase Type For Sale

Square Footage 2,200 sqft

MLS Listing ID 12763959

Style Other

Bedrooms 4

Full Baths 3

Half Baths 1

Year Built 2023

Annual Tax Amount $11,029

Tax Year 2025

Lot Dimensions 80 x 130

Property Sub-Type Detached Single

Property Description

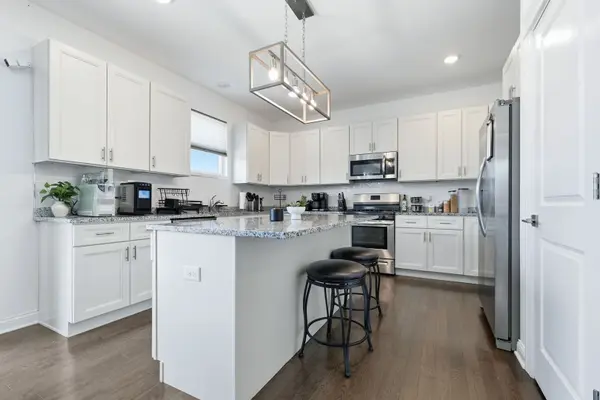
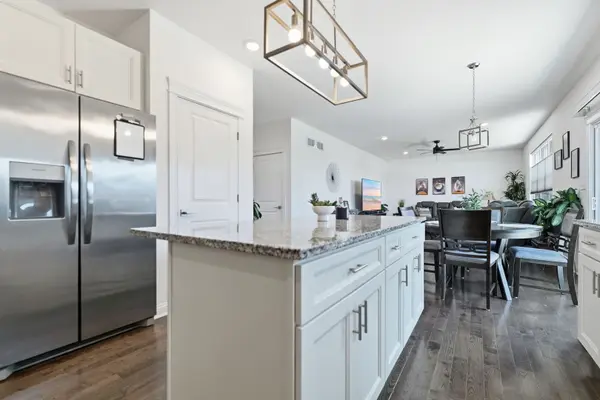
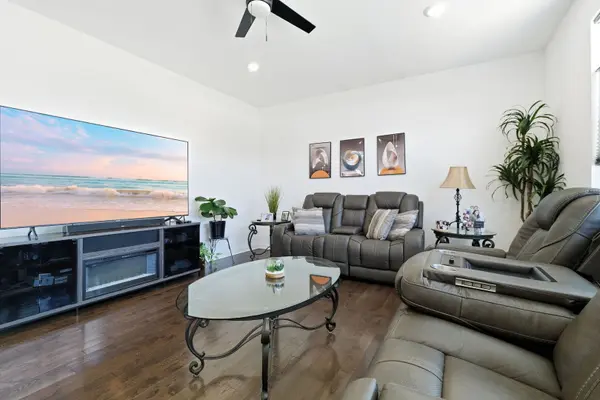
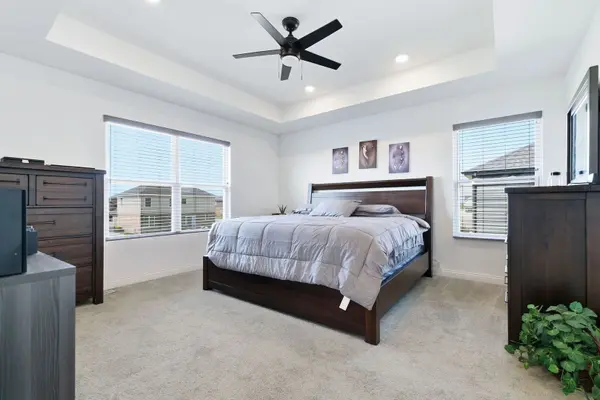
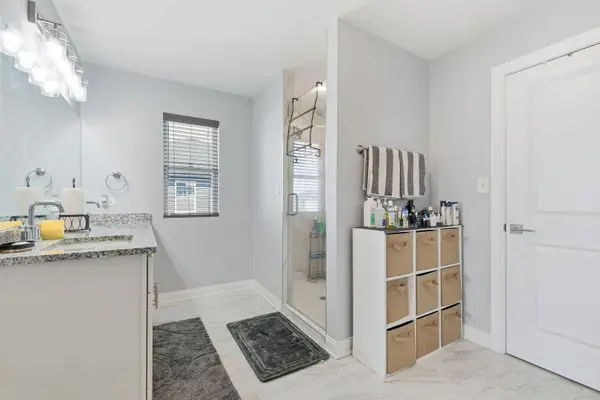
Bloom Township Beauty Built in 2023 with Finished Basement, less than 1 years old & including a bathroom. Upstairs, you'll find generously sized bedrooms, including a spacious 17' x 15' primary suite with a walk-in closet and private bath featuring a double-sink vanity and separate shower. Recent owner upgrades include: custom Hunter Douglas blinds and shades & recent extension of the patio Key Property Features: Built in 2023 Approximately 2,100 sq. ft. above grade 4 bedrooms 3.5 bathrooms Open-concept 9-foot ceilings Hardwood flooring Kitchen with 42-inch cabinetry Granite countertops Stainless-steel appliances Primary ensuite bath & walk-in Custom Hunter Douglas blinds/shades

Location

State IL

County Cook

Rooms

Basement Finished, Full

Interior

Interior Features Granite Counters

Heating Natural Gas

Cooling Central Air

Flooring Hardwood, Carpet, Wood

Fireplace N

Appliance Range, Microwave, Dishwasher, Humidifier

Laundry Gas Dryer Hookup, In Unit

Exterior

Garage Spaces 2.0

View Y/N true

Roof Type Asphalt

Building

Story 2 Stories

Foundation Concrete Perimeter

Sewer Public Sewer

Water Public

Structure Type Brick

New Construction false

Schools

Elementary Schools Sandridge Elementary School

Middle Schools Sandridge Elementary School

School District 172, 172, 215

Others

HOA Fee Include None

Ownership Fee Simple

Special Listing Condition None

Midwest Real Estate Data (MRED) VOW

NEARBY SCHOOL & BUSINESS

Sean Levitt

+1(262) 960-2899

levittsells@gmail.com

WI 53147, United States

GET MORE INFORMATION

Name
Phone*
Message

Free Account Required

  • Instant access to listing photos & details
  • Save listings and searches
  • Access details for this property