
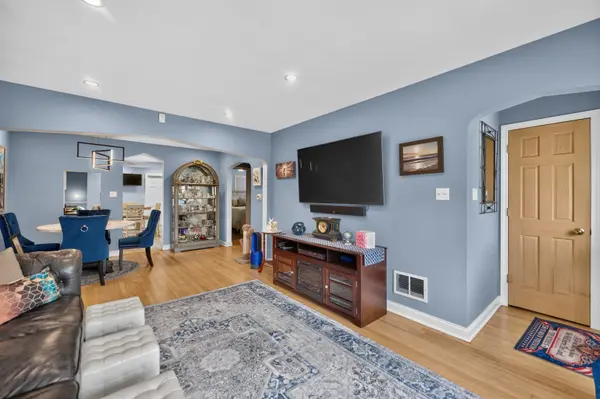

3406 N Oleander AVE, Chicago, IL 60634
REQUEST A TOUR If you would like to see this home without being there in person, select the "Virtual Tour" option and your agent will contact you to discuss available opportunities.
In-PersonVirtual Tour
Listed by Gina Leporeof Coldwell Banker Realty
-
Est. payment | /mo

3 Beds

2 Baths

2,150 SqFt


Save
-
Est. payment | /mo
Save

3 Beds

2 Baths

2,150 SqFt

Key Details

Property Type Single Family Home

Sub Type Detached Single

Listing Status Active

Purchase Type For Sale

Square Footage 2,150 sqft

MLS Listing ID 12764955

Style Bungalow

Bedrooms 3

Full Baths 2

Year Built 1952

Annual Tax Amount $4,363

Tax Year 2024

Lot Size 4,007 Sqft

Lot Dimensions 30 X 133

Property Sub-Type Detached Single

Property Description

Welcome to this meticulously maintained, solid-brick three-bedroom home, conveniently located near shopping, dining, and transportation. Pride of ownership shines throughout. The bright, spacious living room features beautiful hardwood floors, while the updated eat-in kitchen offers granite countertops and stainless steel appliances. Three generously sized bedrooms and a full granite-finished bathroom with a soaker tub complete the main level. The fully finished basement adds a second full bathroom, an additional kitchen with granite countertops, flexible living areas, and ample storage ideal for entertaining, extended living, or a potential in-law arrangement. Outside, relax on the covered porch overlooking the charming backyard and above-ground pool with all-new equipment. A two-car detached garage, new furnace and air-conditioning system, and upgraded 200-amp electrical service add to this home's appeal. Lovingly cared for and move-in ready, it's a must-see! Home offered Fully furnished.

Location

State IL

County Cook

Rooms

Basement Finished, Full

Interior

Interior Features 1st Floor Bedroom, In-Law Floorplan, 1st Floor Full Bath, Granite Counters

Heating Natural Gas, Forced Air

Cooling Central Air

Flooring Hardwood

Fireplace N

Appliance Microwave, Dishwasher, Refrigerator, Washer, Dryer, Stainless Steel Appliance(s), Gas Oven, Humidifier

Laundry Gas Dryer Hookup, In Unit, Common Area

Exterior

Garage Spaces 2.0

View Y/N true

Roof Type Asphalt

Building

Story 1 Story

Foundation Concrete Perimeter

Sewer Public Sewer

Water Lake Michigan

Structure Type Brick

New Construction false

Schools

School District 299, 299, 299

Others

HOA Fee Include None

Ownership Fee Simple

Special Listing Condition None

Midwest Real Estate Data (MRED) VOW

NEARBY SCHOOL & BUSINESS

Sean Levitt

+1(262) 960-2899

levittsells@gmail.com

WI 53147, United States

GET MORE INFORMATION

Name
Phone*
Message

Free Account Required

  • Instant access to listing photos & details
  • Save listings and searches
  • Access details for this property