

855 63rd ST, La Grange Highlands, IL 60525
REQUEST A TOUR If you would like to see this home without being there in person, select the "Virtual Tour" option and your agent will contact you to discuss available opportunities.
In-PersonVirtual Tour
Listed by Kyle Altenburgof Hanley Realty, Inc.
$ 749,900
Est. payment | /mo

4 Beds

3.5 Baths

2,344 SqFt


$ 749,900
Est. payment | /mo

4 Beds

3.5 Baths

2,344 SqFt

Key Details

Property Type Single Family Home

Sub Type Detached Single

Listing Status Active Under Contract

Purchase Type For Sale

Square Footage 2,344 sqft

Price per Sqft $319

MLS Listing ID 12769325

Bedrooms 4

Full Baths 3

Half Baths 1

Year Built 1997

Annual Tax Amount $6,075

Tax Year 2025

Lot Size 10,149 Sqft

Lot Dimensions 10140

Property Sub-Type Detached Single

Property Description

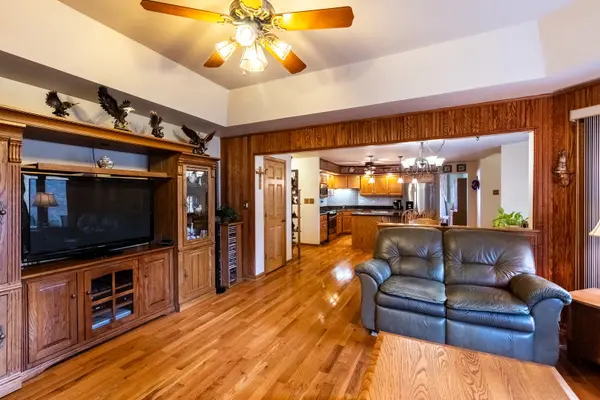
Move-in-ready, solid-brick, 4 bedroom, 3.5 bathroom split-level home built in 1997 offers an affordable, non-new-construction option for home buyers. Main level boasts an open floor plan between the family room, eat-in breakfast nook and updated kitchen, equipped with plenty of cabinets, granite counter tops, stainless-steal appliances, a centralized island with more additional eat-in seating, formal dining room, over-sized living room, powder room, and main level laundry room. Beautiful hardwood flooring that flows up into the second level, only 3 steps away and housing 3 bedrooms, one spacious shared bathroom, walk-in closets in all three bedrooms, and a master-suite with private master bathroom with separate shower and Jacuzzi tub. Finished basement offers an additional 1,100 sqft including a 4th bedroom, 3rd full bathroom, work-out area, work shop, second over-sized living room, and a 20 X 30 foot walk-in crawlspace for easy access to more storage than you would ever need. 2.5 car attached garage. 4 ton HVAC replaced in 2017. New roof 2019. Tree removal 2026. Sump pump with battery back-up. Do not miss this hidden gem that looks deceivingly small from the outside but will pleasantly surprise you during the showing.

Location

State IL

County Cook

Community Park, Tennis Court(S), Curbs, Sidewalks, Street Lights, Street Paved

Rooms

Basement Finished, Partial

Interior

Interior Features Hot Tub, Built-in Features, Walk-In Closet(s), Center Hall Plan, Coffered Ceiling(s), Open Floorplan, Dining Combo, Granite Counters, Separate Dining Room, Workshop

Heating Natural Gas

Cooling Central Air

Flooring Hardwood

Fireplaces Number 1

Fireplaces Type Gas Starter

Fireplace Y

Laundry Main Level, Gas Dryer Hookup, In Unit, Sink

Exterior

Garage Spaces 2.5

View Y/N true

Roof Type Asphalt

Building

Story Split Level

Sewer Public Sewer

Water Public

Structure Type Brick

New Construction false

Schools

Elementary Schools Highlands Elementary School

Middle Schools Highlands Middle School

High Schools Lyons Twp High School

School District 106, 106, 204

Others

HOA Fee Include None

Ownership Fee Simple

Special Listing Condition None

Virtual Tour https://youtu.be/uto9pPyWnkQ

Midwest Real Estate Data (MRED) VOW

NEARBY SCHOOL & BUSINESS

Sean Levitt

+1(262) 960-2899

levittsells@gmail.com

WI 53147, United States

GET MORE INFORMATION

Name
Phone*
Message