
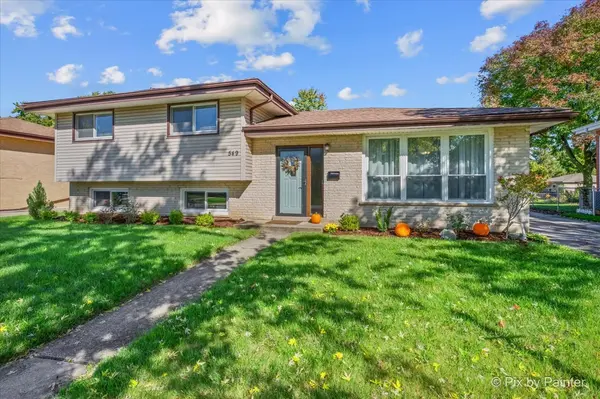

549 Forest Preserve DR, Wood Dale, IL 60191
REQUEST A TOUR If you would like to see this home without being there in person, select the "Virtual Tour" option and your agent will contact you to discuss available opportunities.
In-PersonVirtual Tour
Listed by Raymond Watsonof RE/MAX Suburban
-
Est. payment | /mo

3 Beds

2 Baths

1,311 SqFt


Save
-
Est. payment | /mo
Save

3 Beds

2 Baths

1,311 SqFt

Key Details

Property Type Single Family Home

Sub Type Detached Single

Listing Status Active

Purchase Type For Sale

Square Footage 1,311 sqft

Subdivision Brookwood

MLS Listing ID 12765300

Bedrooms 3

Full Baths 2

Year Built 1964

Annual Tax Amount $7,198

Tax Year 2025

Lot Size 8,276 Sqft

Lot Dimensions 67X124x67X124

Property Sub-Type Detached Single

Property Description

Situated on a quiet tree-lined street, this spacious split-level home is one you'll fall in love with! The main floor is complete with hardwood floors in the bright & sunny living room, and dining room which leads into the large kitchen. The finished lower level offers a spacious family room, additional full bathroom, large laundry room, crawl space and access to the spacious backyard! AND JUST LOOK AS WHAT'S NEW: New roof 10 year warranty, blown in fiberglass insulation in both attics, every outlet and light switch has been changed, light fixtures throughout, upstairs bathroom remodel 2025, flooring and baseboards throughout entire house including basement, new windows in living room and all 4 basement windows, every room has been painted in 2024, new interior doors on 1st and 2nd floor, stove, microwave, washer and dryer replaced 2023, crawlspace sump pump and vapor barrier replaced 2024. Amazing location near public parks, Maple Meadows Golf Course and easy expressway access.

Location

State IL

County Dupage

Community Curbs, Sidewalks, Street Paved

Rooms

Basement Finished, Crawl Space, Exterior Entry, Partial

Interior

Heating Natural Gas, Forced Air

Cooling Central Air

Flooring Hardwood, Laminate

Fireplace N

Appliance Range, Microwave, Dishwasher, Refrigerator, Washer, Dryer, Humidifier

Laundry In Unit, Sink

Exterior

Garage Spaces 2.0

View Y/N true

Roof Type Asphalt

Building

Story Split Level

Foundation Concrete Perimeter

Sewer Public Sewer

Water Lake Michigan

Structure Type Combination

New Construction false

Schools

Elementary Schools Fullerton Elementary School

Middle Schools Indian Trail Junior High School

High Schools Addison Trail High School

School District 4, 4, 88

Others

HOA Fee Include None

Ownership Fee Simple

Special Listing Condition None

Midwest Real Estate Data (MRED) VOW

NEARBY SCHOOL & BUSINESS

Sean Levitt

+1(262) 960-2899

levittsells@gmail.com

WI 53147, United States

GET MORE INFORMATION

Name
Phone*
Message

Free Account Required

  • Instant access to listing photos & details
  • Save listings and searches
  • Access details for this property