

1949 Barnhill DR, Mundelein, IL 60060
REQUEST A TOUR If you would like to see this home without being there in person, select the "Virtual Tour" option and your agent will contact you to discuss available opportunities.
In-PersonVirtual Tour
Listed by Greg Andersonof Baird & Warner
-
Est. payment | /mo

4 Beds

2.5 Baths

2,763 SqFt


-
Est. payment | /mo

4 Beds

2.5 Baths

2,763 SqFt

Key Details

Property Type Condo

Sub Type 1/2 Duplex

Listing Status Active

Purchase Type For Sale

Square Footage 2,763 sqft

MLS Listing ID 12770102

Bedrooms 4

Full Baths 2

Half Baths 1

Year Built 1992

Annual Tax Amount $9,350

Tax Year 2025

Lot Dimensions 40x105x55x105

Property Sub-Type 1/2 Duplex

Property Description

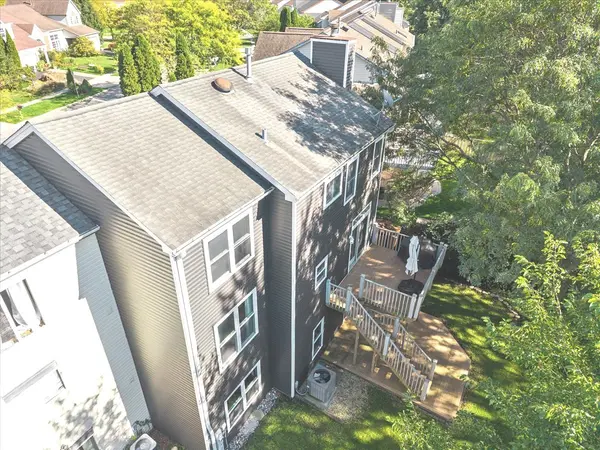
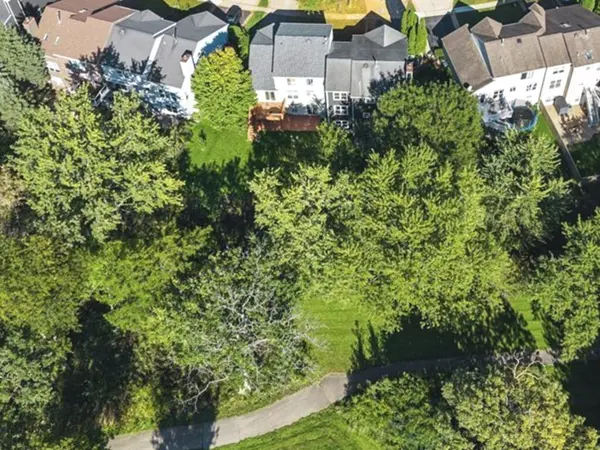
NO HOA or FEES in Fremont 79 school district! This sparkling Cambridge Garden Home is the one you've been searching for! Offering beautiful sunset nature views right off your spacious durable composite deck, you'll love the many upgrades & updates these proud owners invested into their home over the years! Rare walkout finished basement offers almost 1000 sq. ft. of extra living space (including a rec room, bedroom space, & bonus room). You couldn't ask for a better location - located in the award-winning Fremont School District 79, there's a huge park just down the street, walking trails out your back door, and minutes to shopping, restaurants, Fremont library, Mundelein Park District's Health & Fitness Center w/indoor tract/childcare/aquatic center/sled hill/park/baseball fields/etc. As you enter the home, you'll love the elegant hardwood flooring throughout the main living areas, soaring living room ceiling, extra large windows, and an open staircase creating a bright, welcoming first impression. The separate dining room is perfect for more formal gatherings, while the renovated kitchen will take your breath away - featuring granite countertops, attractive custom cabinetry with soft-close doors & drawers, under cabinet lighting, pullout storage, tile backsplash, and breakfast-bar seating! The adjoining family room brings everyone together around a gas fireplace, with sliding doors opening to the upper composite deck overlooking mature trees and the walking/bike path beyond the backyard. Upstairs, the primary suite offers a vaulted ceiling, a walk-in closet with expensive custom Elfa closet organizers, and an updated private bath with double sinks, a glass-enclosed shower, and a separate soaking tub. Two additional upstairs bedrooms and a second full bath provide comfortable accommodations, with upstairs carpeting replaced in November 2024. The finished walkout basement expands your options with a spacious recreation area, a fourth bedroom space, and full-size windows that welcome natural light. Sliding doors lead to a covered lower composite deck and backyard, creating another inviting place to relax outdoors. An updated powder room, main-floor laundry with a utility sink, and an attached two-car garage add everyday convenience. Vinyl siding replaced in 2021 and a new water heater in 2026 add to the many updates. Many other upgrades such as electrical, lighting & plumbing fixtures, freshly painted rooms, updated bathrooms, etc. make this home "move-in" ready! Nearby Leo Leathers Park offers walking paths, a playground, basketball, ballfields, and nine-hole disc golf for even more ways to enjoy the neighborhood. Served by Fremont Elementary, Intermediate, and Middle schools, this home brings together generous living spaces and a scenic setting, all with NO HOA to have to deal with! Come see it before it's SOLD! **ANNUAL RE TAX: $9350.32. NO HOA.

Location

State IL

County Lake

Community Sidewalks, Street Lights

Rooms

Basement Finished, Exterior Entry, Rec/Family Area, Full, Walk-Out Access

Interior

Heating Natural Gas, Forced Air

Cooling Central Air

Fireplaces Number 1

Fireplaces Type Stubbed in Gas Line

Fireplace Y

Appliance Range, Microwave, Dishwasher, Refrigerator, Washer, Dryer, Disposal, Humidifier

Laundry Gas Dryer Hookup, In Unit

Exterior

Garage Spaces 2.0

Community Features Bike Room/Bike Trails, Park, Tennis Court(s), Fencing, Trail(s)

View Y/N true

Roof Type Asphalt

Building

Lot Description Wooded, Mature Trees, Backs to Trees/Woods, Views

Foundation Concrete Perimeter

Sewer Public Sewer

Water Lake Michigan

Structure Type Vinyl Siding

New Construction false

Schools

Elementary Schools Fremont Elementary School

Middle Schools Fremont Middle School

High Schools Mundelein Cons High School

School District 79, 79, 120

Others

Pets Allowed Cats OK, Dogs OK

HOA Fee Include None

Ownership Fee Simple

Special Listing Condition None

Virtual Tour https://myimageservices.com/1949-Barnhill-Dr/idx

Midwest Real Estate Data (MRED) VOW

NEARBY SCHOOL & BUSINESS

Sean Levitt

+1(262) 960-2899

levittsells@gmail.com

WI 53147, United States

GET MORE INFORMATION

Name
Phone*
Message

Free Account Required

  • Instant access to listing photos & details
  • Save listings and searches
  • Access details for this property