

885 PORTWINE RD, Riverwoods, IL 60015
REQUEST A TOUR If you would like to see this home without being there in person, select the "Virtual Tour" option and your agent will contact you to discuss available opportunities.
In-PersonVirtual Tour
Listed by Carmen Nedelcuof RE/MAX Top Performers
-
Est. payment | /mo

5 Beds

3.5 Baths

4,006 SqFt


Save
-
Est. payment | /mo
Save

5 Beds

3.5 Baths

4,006 SqFt

Key Details

Property Type Single Family Home

Sub Type Detached Single

Listing Status Active

Purchase Type For Sale

Square Footage 4,006 sqft

MLS Listing ID 12770862

Bedrooms 5

Full Baths 3

Half Baths 1

Year Built 1954

Annual Tax Amount $11,222

Tax Year 2025

Lot Size 1.033 Acres

Lot Dimensions 200x224x200x224

Property Sub-Type Detached Single

Property Description

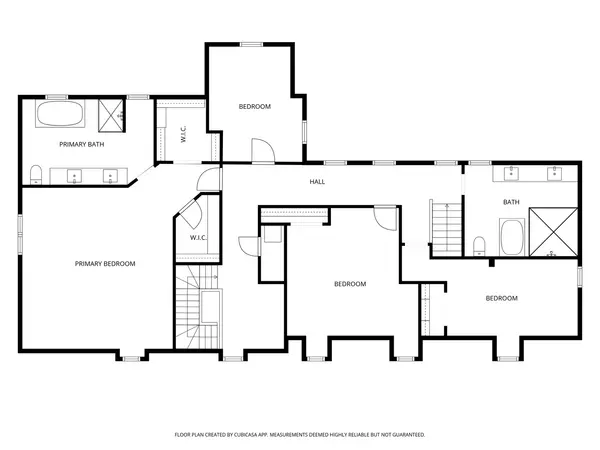
Currently completing an uncompromising, down-to-the-studs luxury renovation, this exceptional Riverwoods residence offers the feel and quality of new construction on a beautiful 1-acre property in the Deerfield school district. Approximately 4,006 sq. ft. above grade plus finished lower-level space, featuring 5 bedrooms+office, 3.1 luxury bathrooms, two main-floor bedrooms, and a 3-car detached garage. The completely redesigned kitchen features Brookhaven cabinetry, premium Sub-Zero and Wolf appliances, and high-end finishes throughout. The renovation includes new electrical, plumbing, insulation, drywall, subfloors, hardwood flooring, solid-core doors with Emtek hardware, Toto toilets, and Hansgrohe/Kohler fixtures. A brand-new asphalt driveway, extensive exterior improvements, and sophisticated modern finishes complete the transformation.

Location

State IL

County Lake

Community Street Paved

Rooms

Basement Finished, Partial

Interior

Interior Features 1st Floor Bedroom, 1st Floor Full Bath, Walk-In Closet(s), Open Floorplan

Fireplaces Number 1

Fireplace Y

Laundry Main Level, Sink

Exterior

Garage Spaces 3.0

View Y/N true

Roof Type Asphalt

Building

Lot Description Landscaped, Wooded, Mature Trees

Story 2 Stories

New Construction false

Schools

Elementary Schools Wilmot Elementary School

Middle Schools Charles J Caruso Middle School

High Schools Deerfield

School District 109, 109, 113

Others

HOA Fee Include None

Ownership Fee Simple

Special Listing Condition List Broker Must Accompany

Midwest Real Estate Data (MRED) VOW

NEARBY SCHOOL & BUSINESS

Sean Levitt

+1(262) 960-2899

levittsells@gmail.com

WI 53147, United States

GET MORE INFORMATION

Name
Phone*
Message

Free Account Required

  • Instant access to listing photos & details
  • Save listings and searches
  • Access details for this property