
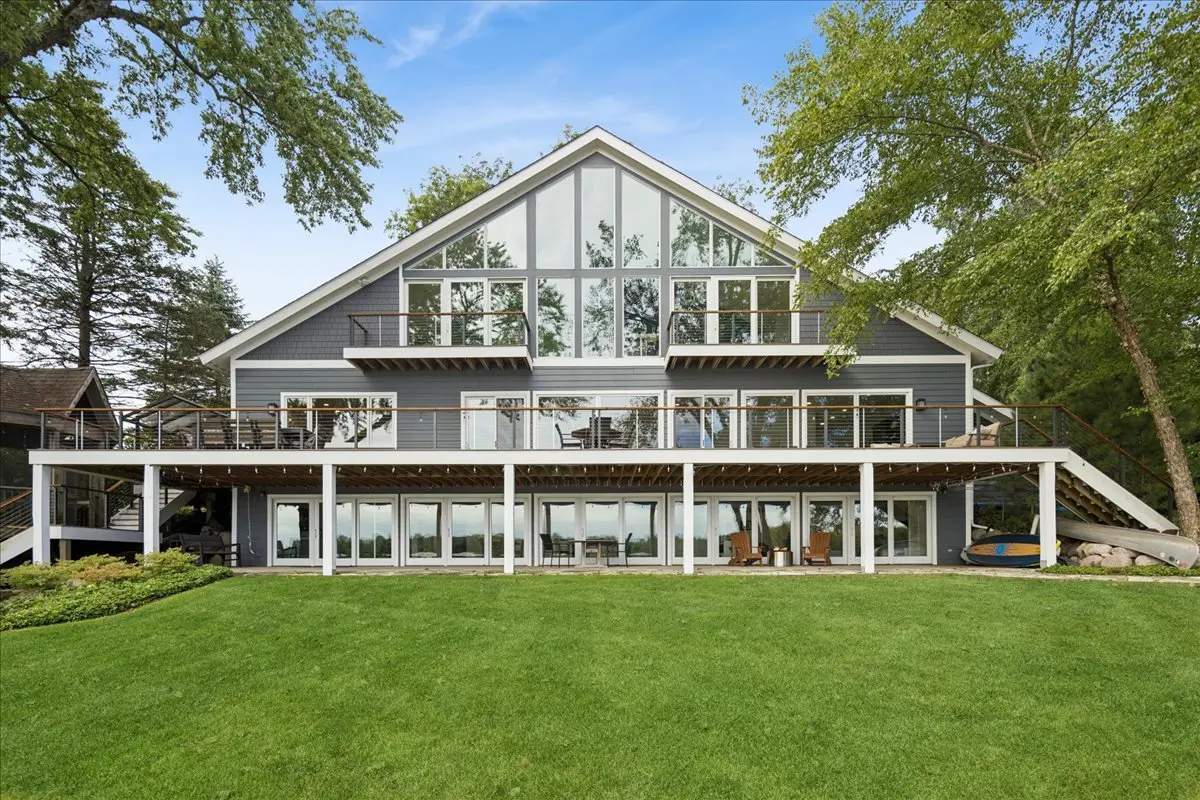

922 Sandstone DR, Libertyville, IL 60048
922 Sandstone DR, Libertyville, IL 60048,Video Tour
922 Sandstone DR, Libertyville, IL 60048
REQUEST A TOUR If you would like to see this home without being there in person, select the "Virtual Tour" option and your agent will contact you to discuss available opportunities.
In-PersonVirtual Tour
Listed by Daniel Timmof Baird & Warner
-
Est. payment | /mo

6 Beds

5 Baths

5,682 SqFt


-
Est. payment | /mo

6 Beds

5 Baths

5,682 SqFt

Key Details

Property Type Single Family Home

Sub Type Detached Single

Listing Status Active

Purchase Type For Sale

Square Footage 5,682 sqft

Subdivision Lake Minear

MLS Listing ID 12754094

Style Contemporary

Bedrooms 6

Full Baths 5

HOA Fees $250/ann

Year Built 1969

Annual Tax Amount $33,980

Tax Year 2025

Lot Size 0.502 Acres

Lot Dimensions 21868

Property Sub-Type Detached Single

Property Description

Top location, gorgeous lakefront views, and a home with a soaring modern vibe that is a perfect match for the site! Get yourself ready for a once-in-a-lifetime opportunity to get one of the best spots on Lake Minear in Libertyville! Lake Minear is a private 70-acre lake with limited access. It's one of the cleanest bodies of water in a county named for its many lakes. This is a location that feels a million miles from the everyday, but is close to Libertyville's award-winning downtown district and has easy access to the tollway and O'Hare International Airport. Pair all of that with top schools and proximity to acres of forest preserve, miles of trails, and you have a real winner. This home has loads of space and lots of flexible living areas that can handle guests, entertaining, work from home, and a very pleasurable everyday life. Plan features include walls of windows with views you will never fail to appreciate, an open-plan main level with two bedrooms (or offices), a full bath, a full-length balcony, a gorgeous kitchen, and a covered grilling area. The upstairs features four bedrooms, three baths, hardwood flooring, dramatic vaulted ceilings, and immense walls of windows that make you feel as if you are floating over the water. The finished, walkout lower level has all the space you could want with a rec room, exercise area, lots of storage, and a wall of windows under the balcony with lake views. The four-car garage has the added bonus of a shop area for the hobbyist. Outdoor life is all pleasure, with a gazebo, three levels of decks and patios, a boat dock, and a private cove. Enjoy the sunrise, a leisurely boat ride, paddleboarding, kayaking, and some great fishing - like every day is vacation. The home has been substantially updated, with a newer kitchen, baths, roof, windows, doors, and mechanicals. Libertyville schools: Adler Elem, Highland Middle, and Libertyville High.

Location

State IL

County Lake

Community Lake, Water Rights, Curbs, Sidewalks, Street Lights, Street Paved

Rooms

Basement Finished, Exterior Entry, Rec/Family Area, Storage Space, Full, Walk-Out Access

Interior

Interior Features Cathedral Ceiling(s), Wet Bar, 1st Floor Bedroom, 1st Floor Full Bath, Walk-In Closet(s)

Heating Natural Gas, Forced Air, Zoned

Cooling Central Air, Zoned

Flooring Hardwood

Fireplaces Number 1

Fireplaces Type Gas Log

Fireplace Y

Appliance Double Oven, Microwave, Dishwasher, Refrigerator, Bar Fridge, Washer, Dryer, Disposal, Stainless Steel Appliance(s), Humidifier

Laundry Main Level, Gas Dryer Hookup, In Unit, Sink

Exterior

Exterior Feature Balcony, Boat Slip, Outdoor Grill, Dock

Garage Spaces 4.0

View Y/N true

Roof Type Asphalt

Building

Lot Description Landscaped, Water Rights, Wooded

Story 2 Stories

Foundation Concrete Perimeter

Sewer Public Sewer, Storm Sewer

Water Lake Michigan

Structure Type Cedar,Cement Siding

New Construction false

Schools

Elementary Schools Adler Park School

Middle Schools Highland Middle School

High Schools Libertyville High School

School District 70, 70, 128

Others

HOA Fee Include Other

Ownership Fee Simple

Special Listing Condition None

Virtual Tour https://www.zillow.com/view-imx/9347c8ad-6848-4bbe-808b-eed2be967c78?setAttribution=mls&wl=true&initialViewType=pano&utm_source=dashboard

Midwest Real Estate Data (MRED) VOW

NEARBY SCHOOL & BUSINESS

Sean Levitt

+1(262) 960-2899

levittsells@gmail.com

WI 53147, United States

GET MORE INFORMATION

Name
Phone*
Message

Free Account Required

  • Instant access to listing photos & details
  • Save listings and searches
  • Access details for this property