

7701 Florence AVE, Darien, IL 60561
REQUEST A TOUR If you would like to see this home without being there in person, select the "Virtual Tour" option and your agent will contact you to discuss available opportunities.
In-PersonVirtual Tour
Listed by Vipin Gulatiof RE/MAX Professionals Select
-
Est. payment | /mo

3 Beds

2 Baths

2,012 SqFt


Save
-
Est. payment | /mo
Save

3 Beds

2 Baths

2,012 SqFt

Key Details

Property Type Single Family Home

Sub Type Detached Single

Listing Status Active

Purchase Type For Sale

Square Footage 2,012 sqft

MLS Listing ID 12776135

Bedrooms 3

Full Baths 2

Year Built 1973

Annual Tax Amount $6,777

Tax Year 2025

Lot Size 10,084 Sqft

Lot Dimensions 75 X 134

Property Sub-Type Detached Single

Property Description

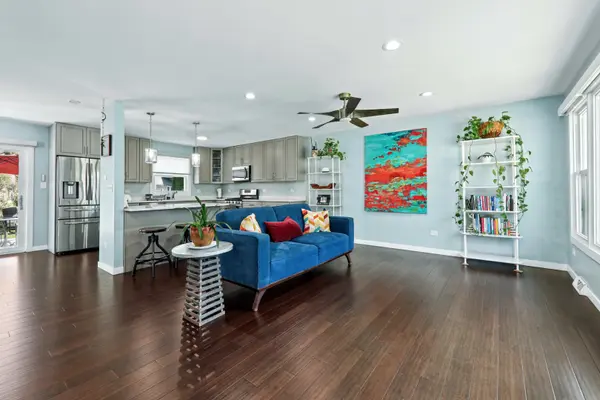
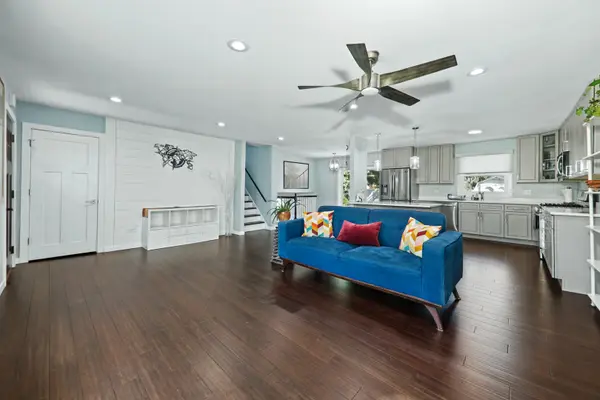
Beautifully updated home offering a contemporary floor plan** Numerous recent improvements ** The heart of the home is the beautifully updated kitchen- featuring elegant quartz countertops, stainless-steel appliances, a large center island, and an open design that flows seamlessly into the living room ** The home features newer wood flooring throughout, excluding the baths and utility room ** Both bathrooms have been tastefully updated with gorgeous tile, elegant lighting fixtures, and modern finishes ** Spacious family room offers a wood-burning fireplace, creating a warm and inviting space ** Extensive improvements, including a brand-new roof, siding, and gutters, along with a newer concrete driveway, patio, and sidewalks ** Newer HVAC System ** Newer interior doors add to the home's updated and cohesive feel ** 2-car garage, beautifully maintained landscaping, and an excellent location within the Darien community and highly regarded Downers Grove South High School district.

Location

State IL

County Dupage

Community Sidewalks, Street Lights, Street Paved

Rooms

Basement Crawl Space

Interior

Interior Features Open Floorplan, Dining Combo, Granite Counters

Heating Natural Gas

Cooling Central Air

Fireplaces Number 1

Fireplaces Type Wood Burning

Fireplace Y

Laundry Sink

Exterior

Garage Spaces 2.5

View Y/N true

Roof Type Asphalt

Building

Story Split Level

Sewer Public Sewer

Water Lake Michigan

Structure Type Aluminum Siding,Brick

New Construction false

Schools

Elementary Schools Elizabeth Ide Elementary School

Middle Schools Lakeview Junior High School

High Schools South High School

School District 66, 66, 99

Others

HOA Fee Include None

Ownership Fee Simple

Special Listing Condition None

Midwest Real Estate Data (MRED) VOW

NEARBY SCHOOL & BUSINESS

Sean Levitt

+1(262) 960-2899

levittsells@gmail.com

WI 53147, United States

GET MORE INFORMATION

Name
Phone*
Message

Free Account Required

  • Instant access to listing photos & details
  • Save listings and searches
  • Access details for this property