


REQUEST A TOUR If you would like to see this home without being there in person, select the "Virtual Tour" option and your agent will contact you to discuss available opportunities.
In-PersonVirtual Tour

Listed by Alejandra Corralof CM REALTORS®
$ 249,900
Est. payment | /mo
2 Beds
1 Bath
985 SqFt
$ 249,900
Est. payment | /mo
2 Beds
1 Bath
985 SqFt
Key Details
Property Type Single Family Home
Sub Type Detached Single
Listing Status Active Under Contract
Purchase Type For Sale
Square Footage 985 sqft
Price per Sqft $253
MLS Listing ID 12776194
Bedrooms 2
Full Baths 1
Year Built 1952
Annual Tax Amount $2,547
Tax Year 2025
Lot Dimensions 150x125
Property Sub-Type Detached Single
Property Description
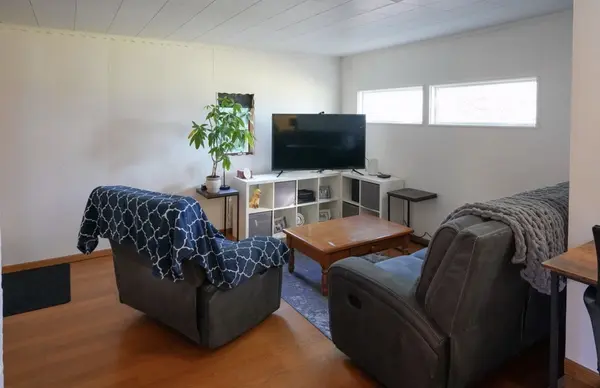
Charming 2-Bedroom Home on a Spacious Corner Lot! Offering the perfect combination of recent updates, comfortable living space, and outdoor appeal. The home also features new siding and a new driveway, adding to its curb appeal and peace of mind. Complete with a 3 seasons room, offering additional living space and an unfinished basement with plenty of potential for future use. Did I mention the insulated 2-car garage with 220 VAC? Providing excellent space for parking, storage, hobbies, or a workshop! A new water heater was installed in 2025. Situated in an unincorporated property, with city water and city sewer services which add even more value and convenience! Did I mention the SUPER LOW property taxes! This home is a great opportunity for buyers looking for a well-maintained property with room to make it their own. Within walking distance to Phillips Park Golf Course, Aquatic Center, and petting zoo! AS-IS
Location
State IL
County Kane
Rooms
Basement Unfinished, Partial
Interior
Interior Features 1st Floor Full Bath, Walk-In Closet(s)
Heating Natural Gas
Cooling Central Air
Fireplace N
Exterior
Garage Spaces 2.0
View Y/N true
Building
Story 1 Story
Sewer Public Sewer
Water Public
Structure Type Vinyl Siding
New Construction false
Schools
School District 131, 131, 131
Others
HOA Fee Include None
Ownership Fee Simple
Special Listing Condition None

© 2026 Listings courtesy of MRED as distributed by MLS GRID. All Rights Reserved.
NEARBY SCHOOL & BUSINESS