

821 E Saratoga CIR, Island Lake, IL 60042
REQUEST A TOUR If you would like to see this home without being there in person, select the "Virtual Tour" option and your agent will contact you to discuss available opportunities.
In-PersonVirtual Tour
Listed by Serenity Jensenof HomeSmart Connect LLC
-
Est. payment | /mo

2 Beds

1.5 Baths

1,308 SqFt


Save
-
Est. payment | /mo
Save

2 Beds

1.5 Baths

1,308 SqFt

Open House

Sun Oct 11, 2:00pm - 4:00pm

Key Details

Property Type Townhouse

Sub Type Townhouse-2 Story

Listing Status Active

Purchase Type For Sale

Square Footage 1,308 sqft

Subdivision Westridge

MLS Listing ID 12776101

Bedrooms 2

Full Baths 1

Half Baths 1

HOA Fees $175/mo

Year Built 1992

Annual Tax Amount $4,089

Tax Year 2025

Property Sub-Type Townhouse-2 Story

Property Description

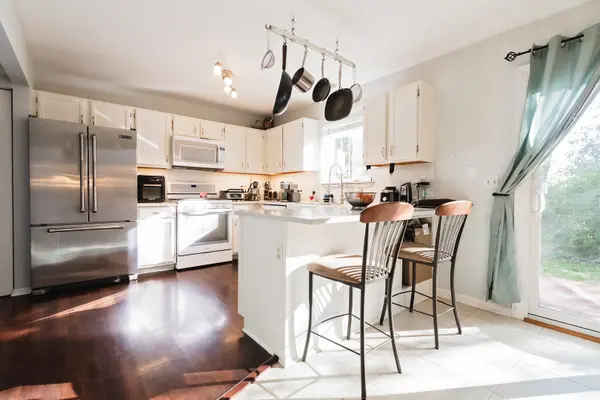
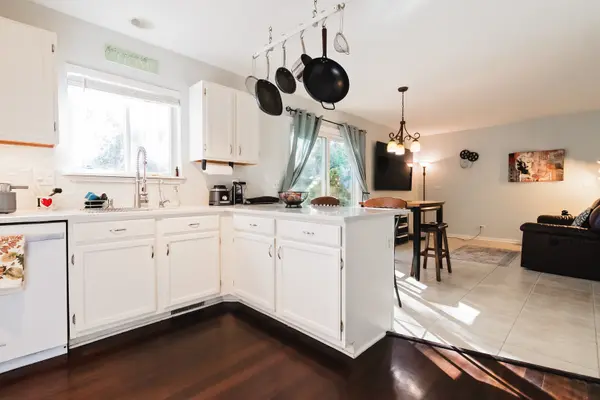
Light and bright end-unit available now in Westridge! This inviting home features 2 bedrooms plus a versatile loft, offering plenty of space for a home office, playroom, or additional living area. Kitchen updates include Quartz countertops, appliances and flooring. Both bathrooms updated. Enjoy the convenience of an attached 1-car garage and in-unit washer and dryer. Step outside onto the lovely deck-perfect for enjoying your morning coffee or relaxing at the end of the day. A wonderful place to call home!

Location

State IL

County Lake

Rooms

Basement None

Interior

Interior Features Vaulted Ceiling(s), Quartz Counters

Heating Natural Gas, Forced Air

Cooling Central Air

Fireplaces Number 1

Fireplaces Type Wood Burning

Fireplace Y

Appliance Range, Microwave, Dishwasher, Refrigerator, Washer, Dryer, Water Softener Owned

Laundry Main Level, In Unit

Exterior

Garage Spaces 1.0

View Y/N true

Roof Type Asphalt

Building

Foundation Concrete Perimeter

Sewer Public Sewer

Water Public

Structure Type Vinyl Siding,Brick

New Construction false

Schools

Elementary Schools Cotton Creek Elementary School

Middle Schools Matthews Middle School

High Schools Wauconda Comm High School

School District 118, 118, 118

Others

Pets Allowed Cats OK, Dogs OK

HOA Fee Include Insurance,Lawn Care,Snow Removal

Ownership Fee Simple w/ HO Assn.

Special Listing Condition None

Midwest Real Estate Data (MRED) VOW

NEARBY SCHOOL & BUSINESS

Sean Levitt

+1(262) 960-2899

levittsells@gmail.com

WI 53147, United States

GET MORE INFORMATION

Name
Phone*
Message

Free Account Required

  • Instant access to listing photos & details
  • Save listings and searches
  • Access details for this property