

5445 N Sheridan RD #2109, Chicago, IL 60640
5445 N Sheridan RD #2109, Chicago, IL 60640,Video Tour
5445 N Sheridan RD #2109, Chicago, IL 60640
REQUEST A TOUR If you would like to see this home without being there in person, select the "Virtual Tour" option and your agent will contact you to discuss available opportunities.
In-PersonVirtual Tour
Listed by Christopher Prokopiakof Redfin Corporation
-
Est. payment | /mo

1 Bath

600 SqFt


-
Est. payment | /mo

1 Bath

600 SqFt

Open House

Sat Oct 10, 2:00pm - 4:00pm

Sun Oct 11, 1:00pm - 3:00pm

Key Details

Property Type Condo, Single Family Home

Sub Type Condo,Studio

Listing Status Active

Purchase Type For Sale

Square Footage 600 sqft

Subdivision Edgewater Plaza

MLS Listing ID 12776931

Full Baths 1

HOA Fees $447/mo

Year Built 1971

Annual Tax Amount $2,465

Tax Year 2024

Lot Dimensions Common

Property Sub-Type Condo,Studio

Property Description

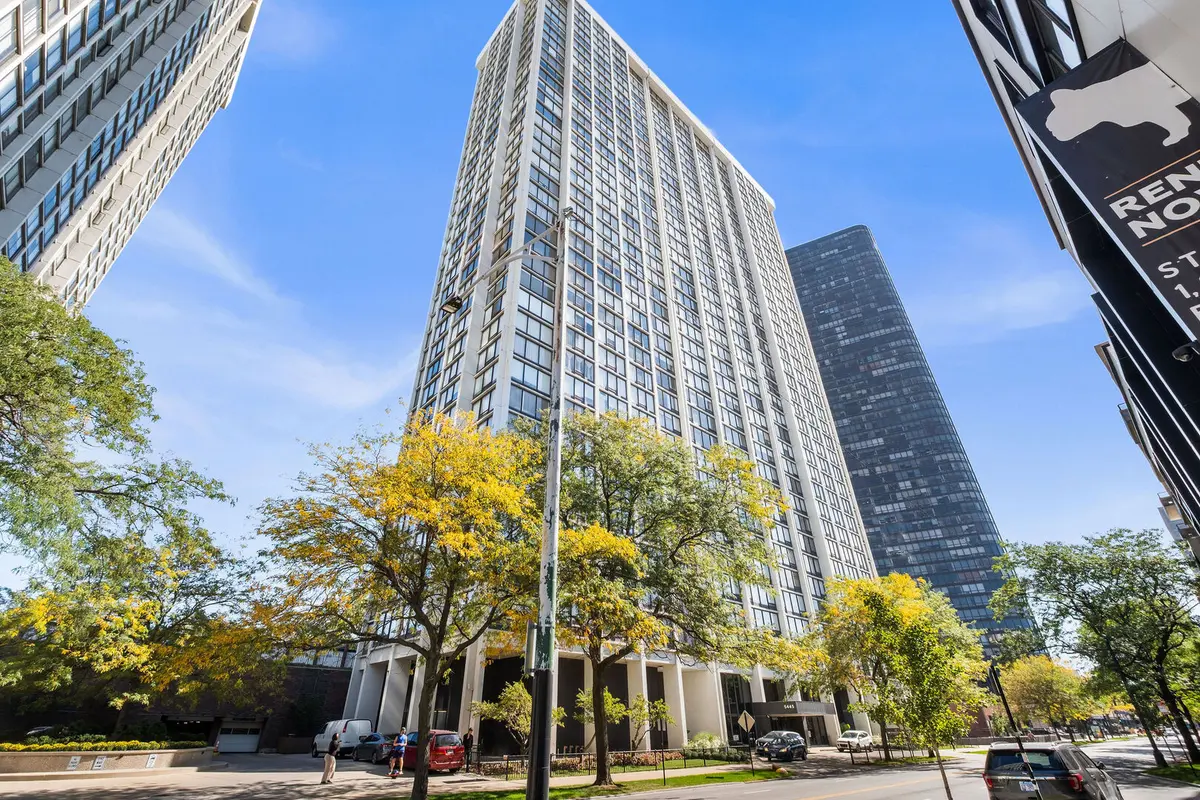
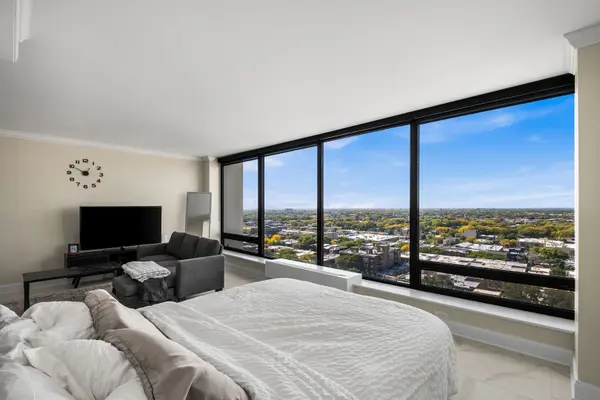
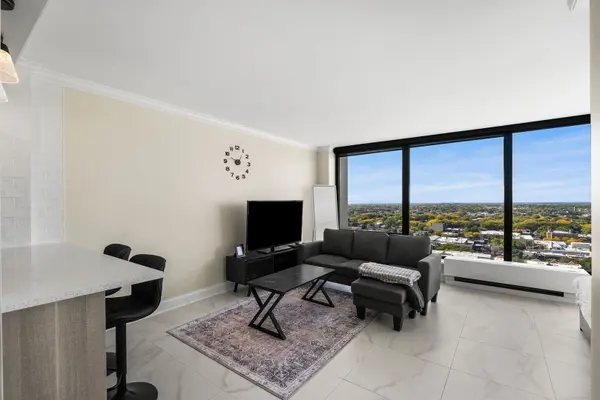
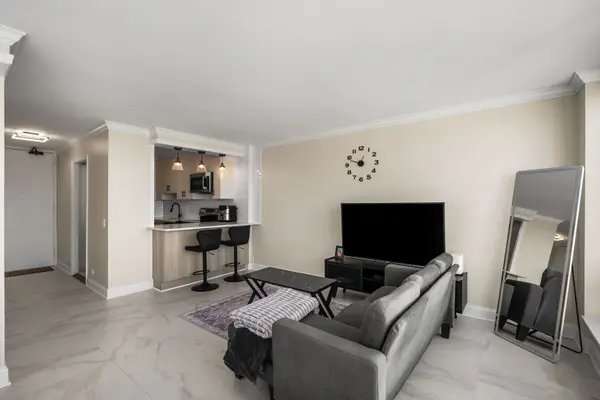
Completely renovated & fully furnished studio at Edgewater Plaza, featuring stunning west-facing city views. The spacious floor plan offers an abundance of natural light through floor-to-ceiling windows, low maintenance ceramic tile flooring throughout, & plenty of room for a comfortable living area plus a separate sleeping area tucked into the alcove. The brand new kitchen features stainless steel appliances, granite countertops, a pantry cabinet, and a breakfast bar open to the living space. A generous hallway closet and beautifully updated bathroom with a tiled walk-in shower complete the home. Enjoy an impressive array of building amenities, including 24-hour door staff, a sundeck with grills, tennis courts, a party room, common laundry room and an on-site manager. Residents also have access to the indoor pool and updated fitness center at 5415 N Sheridan, as well as the seasonal outdoor pool at 5455 N Sheridan for an additional fee. Garage parking is available for lease nearby. Lakefront trails and the beach are right outside your door, with convenient access to buses, Lake Shore Drive, and the Red Line just blocks away. Exceptional value with heat, air conditioning, high-speed internet, and Comcast cable included in the monthly assessment. Move right in and enjoy the best of lakefront living!

Location

State IL

County Cook

Rooms

Basement None

Interior

Interior Features Open Floorplan, Dining Combo, Granite Counters, Pantry

Heating Natural Gas, Electric, Forced Air

Cooling Central Air

Fireplace Y

Appliance Range, Microwave, Dishwasher, Refrigerator, Stainless Steel Appliance(s)

Laundry Common Area

Exterior

Garage Spaces 1.0

Community Features Bike Room/Bike Trails, Door Person, Coin Laundry, Elevator in Residence, Storage, On Site Manager/Engineer, Party Room, Sundeck, Receiving Room, Service Elevator(s), Tennis Court(s)

View Y/N true

Building

Sewer Public Sewer

Water Public

Structure Type Masonite,Concrete

New Construction false

Schools

Elementary Schools Goudy Elementary School

Middle Schools Goudy Elementary School

High Schools Senn High School

School District 299, 299, 299

Others

HOA Fee Include Heat,Air Conditioning,Water,Insurance,Security,Doorman,TV/Cable,Exterior Maintenance,Lawn Care,Scavenger,Snow Removal,Internet

Ownership Condo

Special Listing Condition None

Virtual Tour https://my.matterport.com/show/?m=rmJS6DC4ZAn&brand=0

Midwest Real Estate Data (MRED) VOW

NEARBY SCHOOL & BUSINESS

Sean Levitt

+1(262) 960-2899

levittsells@gmail.com

WI 53147, United States

GET MORE INFORMATION

Name
Phone*
Message

Free Account Required

  • Instant access to listing photos & details
  • Save listings and searches
  • Access details for this property