

112 N Pearl ST, Milford, IL 60953
REQUEST A TOUR If you would like to see this home without being there in person, select the "Virtual Tour" option and your agent will contact you to discuss available opportunities.
In-PersonVirtual Tour
Listed by Natalie Nielsenof Pathway Realty, PLLC
-
Est. payment | /mo

4 Beds

1.5 Baths

1,457 SqFt


Save
-
Est. payment | /mo
Save

4 Beds

1.5 Baths

1,457 SqFt

Open House

Sun Oct 11, 2:00pm - 4:00pm

Key Details

Property Type Single Family Home

Sub Type Detached Single

Listing Status Active

Purchase Type For Sale

Square Footage 1,457 sqft

MLS Listing ID 12771371

Bedrooms 4

Full Baths 1

Half Baths 1

Year Built 1895

Annual Tax Amount $1,864

Tax Year 2025

Lot Size 7,405 Sqft

Lot Dimensions 60x130

Property Sub-Type Detached Single

Property Description

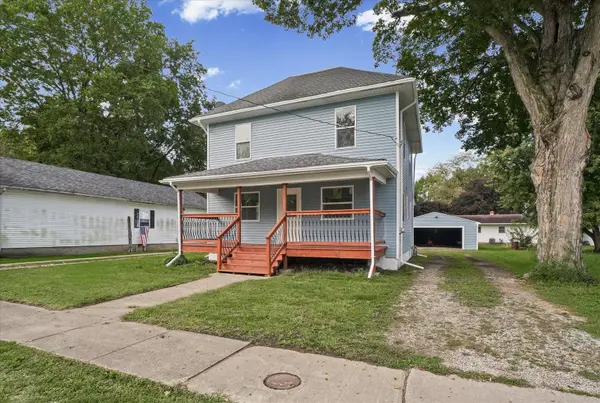
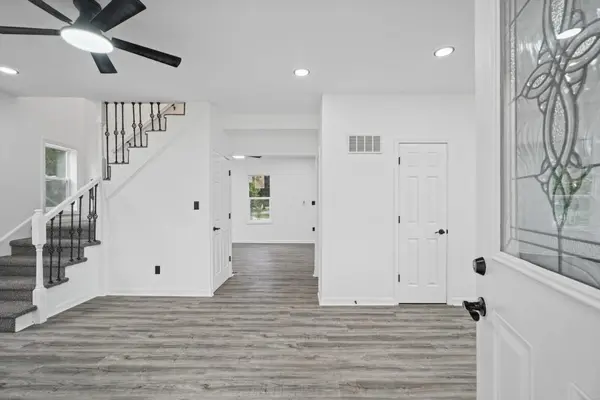
Welcome to this beautifully renovated two-story home offering modern updates, spacious living, and extensive improvements throughout. This move-in-ready property has been thoughtfully updated with major renovations completed in 2025 and 2026, providing peace of mind for years to come. The home features four bedrooms upstairs, along with one full bathroom and one half bathroom. The newly remodeled kitchen showcases granite countertops and brand-new stainless steel appliances, all installed in 2026, creating a fresh and functional space for everyday living and entertaining. Both bathrooms have also been completely renovated with modern finishes. Major recent improvements include new siding (2025), new gutters (2025), new windows (2025), and a new AC and furnace system (2025). Inside, the home features new flooring installed in 2026, along with a fully updated electrical system and new plumbing, including the sewer line, completed in 2025. The home also offers an unfinished basement with plenty of space for storage, hobbies, a workshop, recreation, or future finishing potential, giving the next owner additional flexibility and room to make the space their own. The renovated two-car garage adds even more value and functionality, featuring new siding and a new garage door designed to accommodate two vehicles. With extensive updates both inside and out, this home combines classic two-story character with modern improvements. From the updated mechanical systems and utilities to the beautifully remodeled kitchen and bathrooms, this property is ready for its next owner to move in and enjoy.

Location

State IL

County Iroquois

Rooms

Basement Unfinished, Full

Interior

Heating Natural Gas, Forced Air

Cooling Central Air

Fireplace N

Exterior

Garage Spaces 2.0

View Y/N true

Roof Type Asphalt

Building

Story 2 Stories

Foundation Block

Sewer Public Sewer

Water Public

Structure Type Vinyl Siding

New Construction false

Schools

Elementary Schools Milford Comm Consolidated

Middle Schools Milford Comm Consolidated

High Schools Milford Comm Consolidated

School District 124, 124, 124

Others

HOA Fee Include None

Ownership Fee Simple

Special Listing Condition None

Midwest Real Estate Data (MRED) VOW

NEARBY SCHOOL & BUSINESS

Sean Levitt

+1(262) 960-2899

levittsells@gmail.com

WI 53147, United States

GET MORE INFORMATION

Name
Phone*
Message

Free Account Required

  • Instant access to listing photos & details
  • Save listings and searches
  • Access details for this property