



REQUEST A TOUR If you would like to see this home without being there in person, select the "Virtual Tour" option and your agent will contact you to discuss available opportunities.
In-PersonVirtual Tour

Listed by Debbie Rheingansof Dickerson & Nieman Realtors - Rockford
-
Est. payment | /mo
4 Beds
2 Baths
2,843 SqFt
-
Est. payment | /mo
4 Beds
2 Baths
2,843 SqFt
Open House
Sun Oct 11, 2:00pm - 4:00pm
Key Details
Property Type Single Family Home
Sub Type Detached Single
Listing Status Active
Purchase Type For Sale
Square Footage 2,843 sqft
MLS Listing ID 12763754
Bedrooms 4
Full Baths 2
Year Built 1978
Annual Tax Amount $6,137
Tax Year 2025
Lot Size 0.740 Acres
Lot Dimensions 266X180.92X218.51
Property Sub-Type Detached Single
Property Description
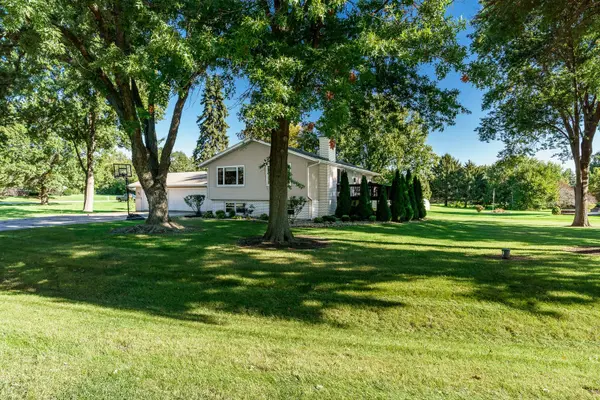
This spacious nearly 2843 square foot 4 BR, 2.5 bath split-level home offers the perfect combination of space, updates, and functionality - all situated on a huge .74-acre lot with the benefit of low county taxes in a great SE location. Updated flooring, freshly painted interior, newer siding, and a brand-new roof scheduled to be installed. Designed with today's lifestyle in mind, portions of the main level have been opened up to create a more modern, spacious feel that's perfect for both everyday living and entertaining. The oversized kitchen offers an abundance of space for gatherings, holidays, and family meals, while the large living room features a stunning contemporary fireplace surround with television feature wall creating an impressive focal point. The lower level offers exceptional additional living space with a massive open rec room, full exposure to the backyard, and a fourth bedroom - bath with toilet. Another spacious LL family room with cozy fireplace with brick surround makes this home a very unique setup for blended or extended families. Additional highlights include a large deck overlooking the expansive yard and a highly desirable three-car garage. With its generous room sizes, thoughtful updates, and modernized layout, this home offers the space and flexibility today's buyers are looking for.
Location
State IL
County Winnebago
Rooms
Basement Finished, Walk-Out Access
Interior
Heating Natural Gas
Cooling Central Air
Fireplace N
Exterior
Garage Spaces 3.0
View Y/N true
Building
Story Split Level
Sewer Septic Tank
Water Well
Structure Type Brick,Vinyl Siding
New Construction false
Schools
School District 205, 205, 205
Others
HOA Fee Include None
Ownership Fee Simple
Special Listing Condition None

© 2026 Listings courtesy of MRED as distributed by MLS GRID. All Rights Reserved.
NEARBY SCHOOL & BUSINESS