

19529 Clifton WAY, Mokena, IL 60448
REQUEST A TOUR If you would like to see this home without being there in person, select the "Virtual Tour" option and your agent will contact you to discuss available opportunities.
In-PersonVirtual Tour
Listed by Amanda Colbyof Real People Realty
-
Est. payment | /mo

3 Beds

3 Baths

1,984 SqFt


Save
-
Est. payment | /mo
Save

3 Beds

3 Baths

1,984 SqFt

Key Details

Property Type Townhouse

Sub Type Townhouse-2 Story

Listing Status Active

Purchase Type For Sale

Square Footage 1,984 sqft

Subdivision Tara Hills

MLS Listing ID 12777234

Bedrooms 3

Full Baths 3

HOA Fees $225/mo

Year Built 2005

Annual Tax Amount $5,502

Tax Year 2024

Lot Dimensions 80x52x54x80

Property Sub-Type Townhouse-2 Story

Property Description

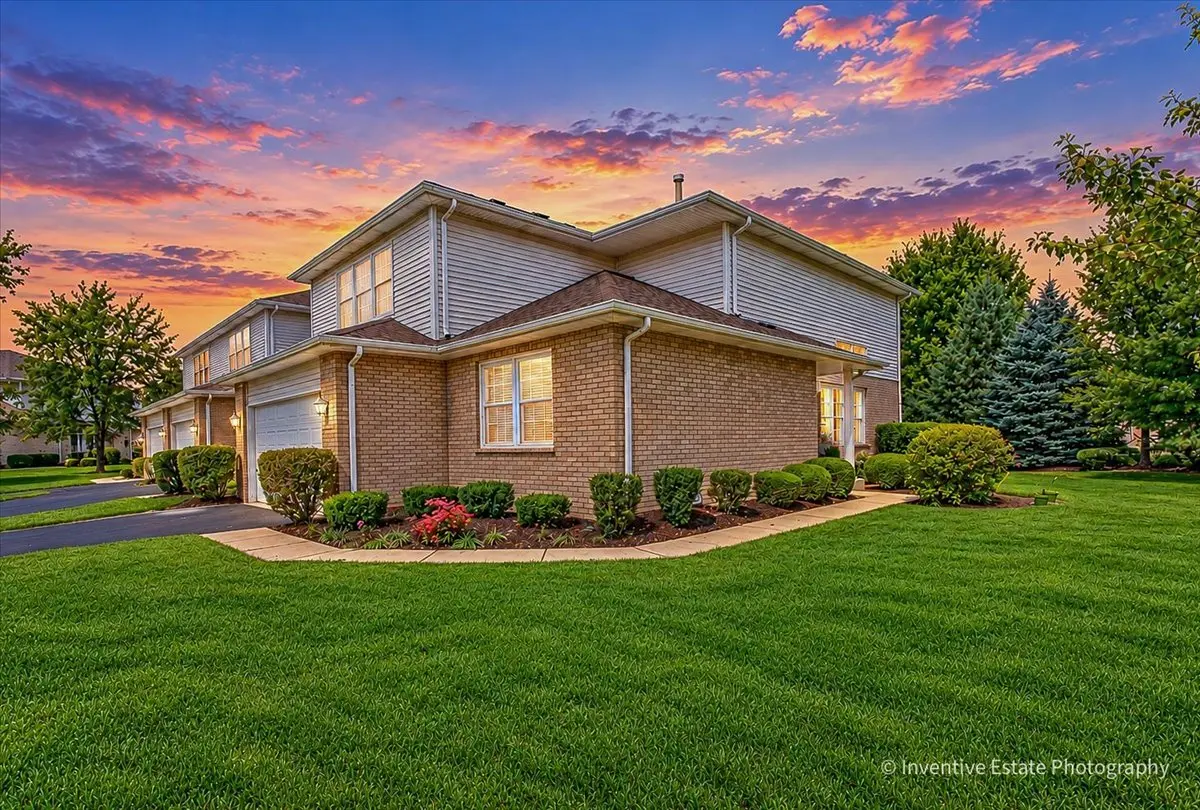
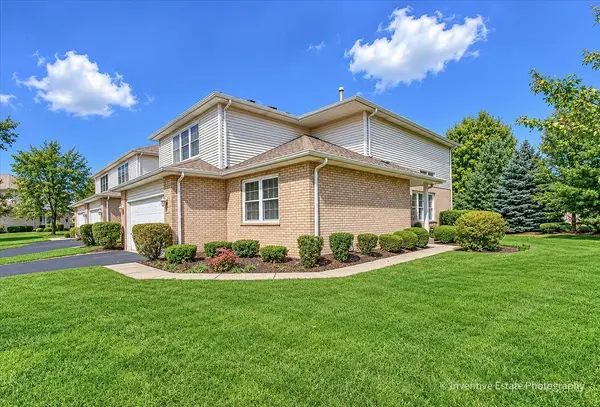
Beautiful end-unit townhome in Tara Hills with a flexible 3-bedroom, 3-bath layout. Step inside to a dramatic two-story living room filled with natural light and featuring a fireplace, beautiful hardwood floors and upgraded wood-and-iron railings. The spacious kitchen offers granite countertops, stainless steel appliances, abundant cabinetry and an adjoining dining area with access to a large private patio-perfect for relaxing or entertaining. A main-level bedroom and full bath offer a great option for guests or related living. Upstairs, the expansive primary suite features hardwood floors, a large walk-in closet and private bath with dual sinks, soaking tub and separate shower. A third bedroom and additional full bath complete the upper level. The basement provides loads of storage along with exciting potential for additional living space, with rough-in plumbing already in place. First-floor laundry and a 2-car attached garage add everyday convenience. All of this in a great Mokena location close to shopping, dining, transportation and more.

Location

State IL

County Will

Rooms

Basement Unfinished, Crawl Space, Bath/Stubbed, Partial

Interior

Heating Natural Gas, Forced Air

Cooling Central Air

Fireplaces Number 1

Fireplaces Type Gas Log, Heatilator

Fireplace Y

Exterior

Garage Spaces 2.0

View Y/N true

Building

Sewer Public Sewer

Water Lake Michigan, Public

Structure Type Aluminum Siding,Brick

New Construction false

Schools

School District 161, 161, 210

Others

Pets Allowed Cats OK, Dogs OK

HOA Fee Include Insurance,Exterior Maintenance,Lawn Care,Snow Removal

Ownership Fee Simple w/ HO Assn.

Special Listing Condition None

Midwest Real Estate Data (MRED) VOW

NEARBY SCHOOL & BUSINESS

Sean Levitt

+1(262) 960-2899

levittsells@gmail.com

WI 53147, United States

GET MORE INFORMATION

Name
Phone*
Message

Free Account Required

  • Instant access to listing photos & details
  • Save listings and searches
  • Access details for this property