
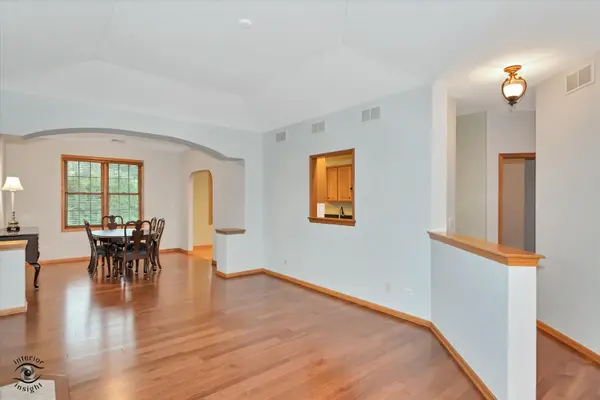

6117 Princeton LN #6117, Palos Heights, IL 60463
REQUEST A TOUR If you would like to see this home without being there in person, select the "Virtual Tour" option and your agent will contact you to discuss available opportunities.
In-PersonVirtual Tour
Listed by Nancy Hotchkissof Berkshire Hathaway HomeServices Chicago
-
Est. payment | /mo

3 Beds

2.5 Baths


-
Est. payment | /mo

3 Beds

2.5 Baths

Key Details

Property Type Townhouse

Sub Type Townhouse-Ranch

Listing Status Active

Purchase Type For Sale

Subdivision The Hamptons Of Palos

MLS Listing ID 12722972

Bedrooms 3

Full Baths 2

Half Baths 1

HOA Fees $405/mo

Year Built 2003

Annual Tax Amount $8,305

Tax Year 2025

Lot Dimensions 3483

Property Sub-Type Townhouse-Ranch

Property Description

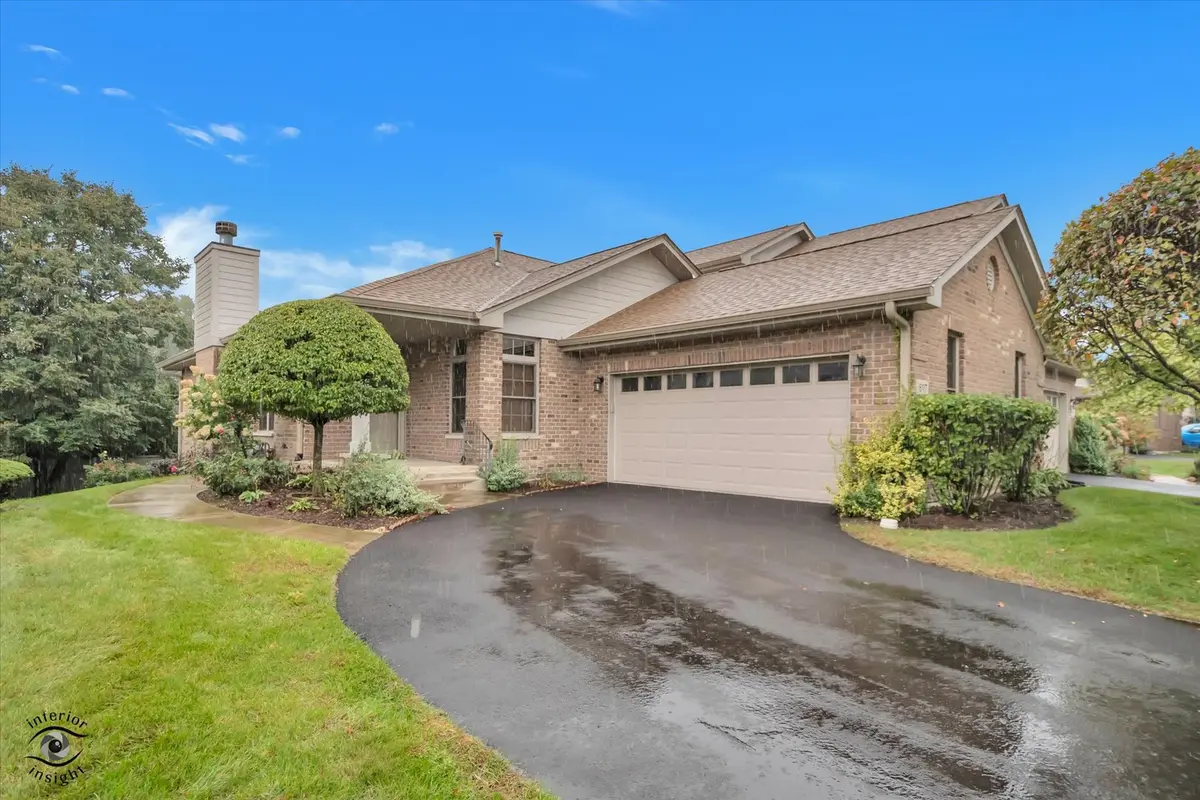
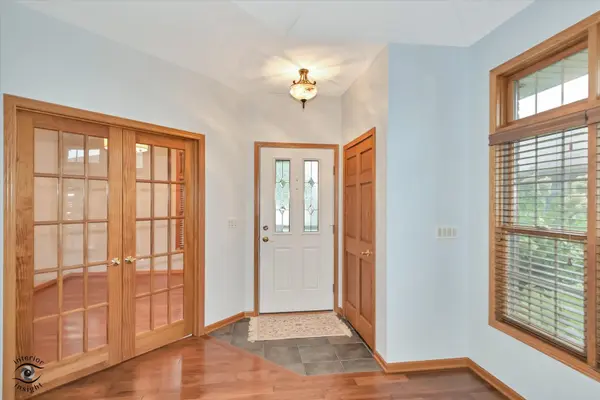
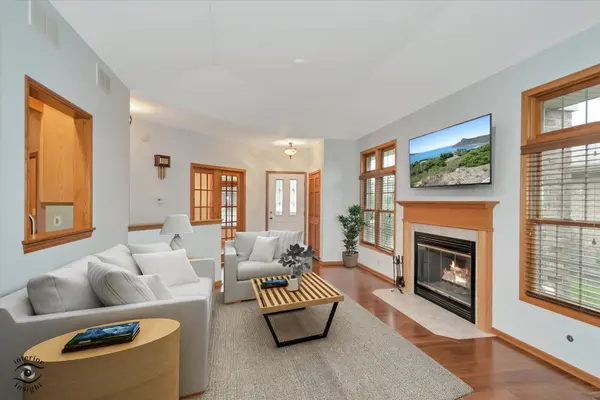
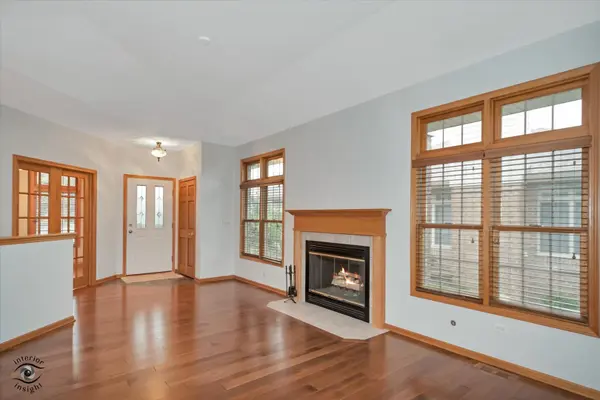
Beautiful ranch-style townhouse blending classic architectural details with comfortable modern living. Rich custom woodwork, gleaming hardwood floors, and solid wood doors add timeless character throughout. The newer kitchen features custom wood cabinetry, granite countertops, and a generous eating area with easy flow to the outdoors. The expansive sun-filled living room boasts vaulted ceilings and a fireplace and opens seamlessly to the dining room-ideal for entertaining. Private primary suite with tray ceiling, skylight, high-end spa bath with walk in shower. Flexible main-level room can serve as a bedroom, den, or office, enjoy the convenience of a 2nd full bath. The lower level offers a spacious recreation room with open views of the yard, perfect for family gatherings and relaxation, plus a third bedroom and 1/2 bath. Exceptional space, character, and versatility in a desirable ranch-style layout. Flooded with sunshine and meticulously maintained!

Location

State IL

County Cook

Rooms

Basement Finished, Rec/Family Area, Full

Interior

Interior Features Vaulted Ceiling(s), 1st Floor Bedroom, 1st Floor Full Bath

Heating Natural Gas, Forced Air

Cooling Central Air

Flooring Hardwood

Fireplaces Number 1

Fireplaces Type Gas Starter

Fireplace Y

Appliance Range, Microwave, Dishwasher, Refrigerator, Washer, Dryer, Disposal

Laundry In Unit

Exterior

Garage Spaces 2.0

View Y/N true

Roof Type Asphalt

Building

Foundation Concrete Perimeter

Sewer Public Sewer

Water Lake Michigan

Structure Type Brick

New Construction false

Schools

Elementary Schools Chippewa Elementary School

Middle Schools Independence Junior High School

High Schools A B Shepard High School (Campus

School District 128, 128, 218

Others

Pets Allowed Cats OK, Dogs OK

HOA Fee Include Insurance,Exterior Maintenance,Lawn Care,Scavenger,Snow Removal

Ownership Fee Simple w/ HO Assn.

Special Listing Condition None

Virtual Tour https://interiorinsight.com/6117-Princeton-Ln/idx

Midwest Real Estate Data (MRED) VOW

NEARBY SCHOOL & BUSINESS

Sean Levitt

+1(262) 960-2899

levittsells@gmail.com

WI 53147, United States

GET MORE INFORMATION

Name
Phone*
Message

Free Account Required

  • Instant access to listing photos & details
  • Save listings and searches
  • Access details for this property