
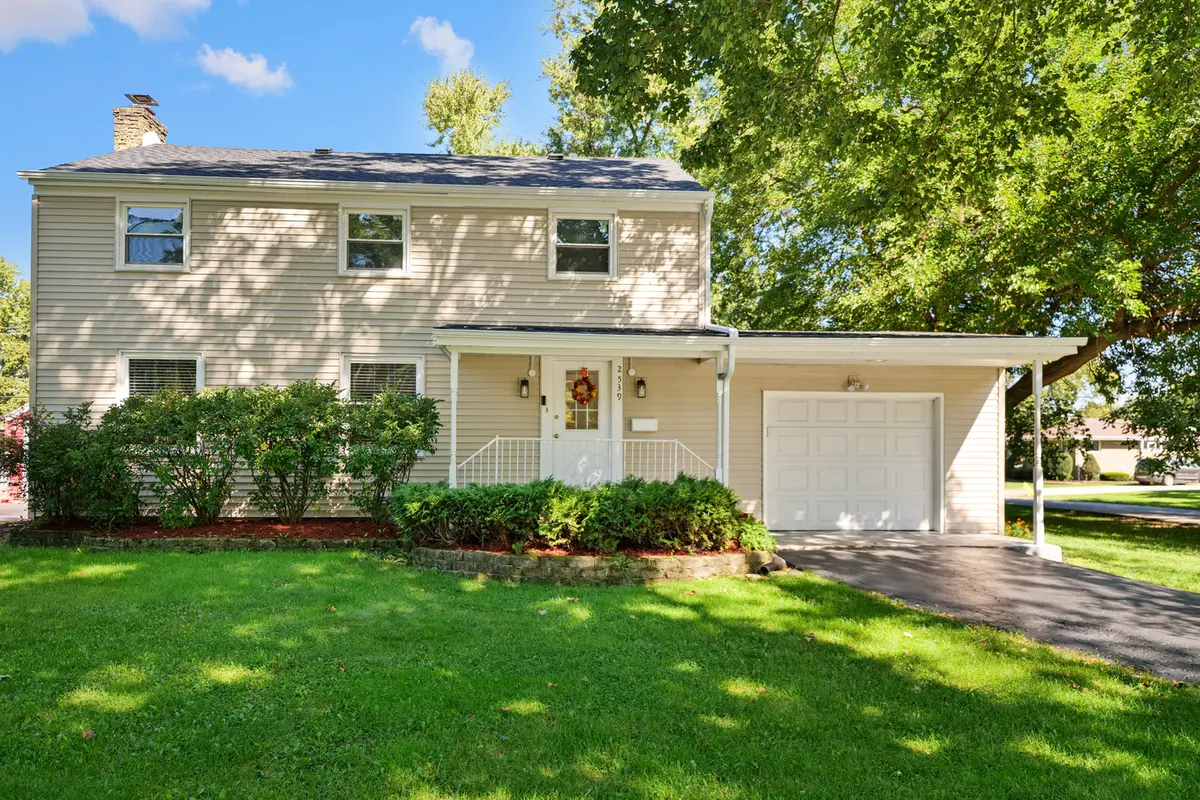

2539 Dougall RD, Joliet, IL 60433
REQUEST A TOUR If you would like to see this home without being there in person, select the "Virtual Tour" option and your agent will contact you to discuss available opportunities.
In-PersonVirtual Tour
Listed by Murugesu Sivaparanof HomeSmart Realty Group
-
Est. payment | /mo

3 Beds

1.5 Baths

1,650 SqFt


Save
-
Est. payment | /mo
Save

3 Beds

1.5 Baths

1,650 SqFt

Key Details

Property Type Single Family Home

Sub Type Detached Single

Listing Status Active

Purchase Type For Sale

Square Footage 1,650 sqft

Subdivision Cherry Hill

MLS Listing ID 12777218

Bedrooms 3

Full Baths 1

Half Baths 1

Year Built 1967

Annual Tax Amount $4,141

Tax Year 2025

Lot Dimensions 170x76x177x54

Property Sub-Type Detached Single

Property Description

Stunning newly remodeled 2 story 3 bed/1.5 bath home featuring an attached 2 car garage and a finished basement. Fully renovated kitchen with a breakfast bar, separate dining room, quality cabinetry, granite countertops, luxury vinyl flooring, and new stainless steel appliances. Bathrooms have been completely remodeled with new vanities and updated fixtures. All bedrooms are spacious, including a large primary bedroom with a walk-in closet. The entire home has been freshly painted and features all new luxury vinyl flooring throughout, along with new doors for all rooms and closets. The finished basement provides an office, recreational/play areas, a large storage area, and a laundry room. Enjoy the large 26x14 family room with wood-burning fireplace. Epoxy-finished attached 2 car garage with an extended driveway that fits 4+ vehicles. Major updates include newer energy efficient windows and AC system (approx. 4 years), new siding (2024), and new gutters and new roof (2026). The home sits on a spacious front yard with mature trees and features a renovated deck overlooking a fenced backyard. Located in the highly regarded New Lenox School District (210) with very low taxes ($4141. for 2025). Minutes from I-80 and 355, close to the New Lenox Metra station, shopping, Parks and trails.

Location

State IL

County Will

Rooms

Basement Finished, Full

Interior

Interior Features Walk-In Closet(s), Granite Counters, Separate Dining Room

Heating Natural Gas

Cooling Central Air

Fireplaces Number 1

Fireplaces Type Wood Burning

Fireplace Y

Appliance Range, Microwave, Dishwasher, Refrigerator, Stainless Steel Appliance(s), Gas Cooktop

Laundry Gas Dryer Hookup

Exterior

Garage Spaces 2.0

View Y/N true

Building

Lot Description Mature Trees

Story 2 Stories

Sewer Community Sewer

Water Shared Well

Structure Type Vinyl Siding

New Construction false

Schools

High Schools Lincoln-Way West High School

School District 122, 122, 210

Others

HOA Fee Include None

Ownership Fee Simple

Special Listing Condition None

Midwest Real Estate Data (MRED) VOW

NEARBY SCHOOL & BUSINESS

Sean Levitt

+1(262) 960-2899

levittsells@gmail.com

WI 53147, United States

GET MORE INFORMATION

Name
Phone*
Message

Free Account Required

  • Instant access to listing photos & details
  • Save listings and searches
  • Access details for this property