

224 Windover Park CT, Rochelle, IL 60168
REQUEST A TOUR If you would like to see this home without being there in person, select the "Virtual Tour" option and your agent will contact you to discuss available opportunities.
In-PersonVirtual Tour
Listed by Judah Samethof Willow Real Estate, Inc
$ 349,900
Est. payment | /mo

3 Beds

3 Baths

1,686 SqFt


Save
$ 349,900
Est. payment | /mo
Save

3 Beds

3 Baths

1,686 SqFt

Key Details

Property Type Single Family Home

Sub Type Detached Single

Listing Status Active Under Contract

Purchase Type For Sale

Square Footage 1,686 sqft

Price per Sqft $207

MLS Listing ID 12777746

Style Ranch

Bedrooms 3

Full Baths 3

Year Built 2002

Annual Tax Amount $4,863

Tax Year 2025

Lot Size 0.669 Acres

Lot Dimensions 67.5X171X240X291.48

Property Sub-Type Detached Single

Property Description

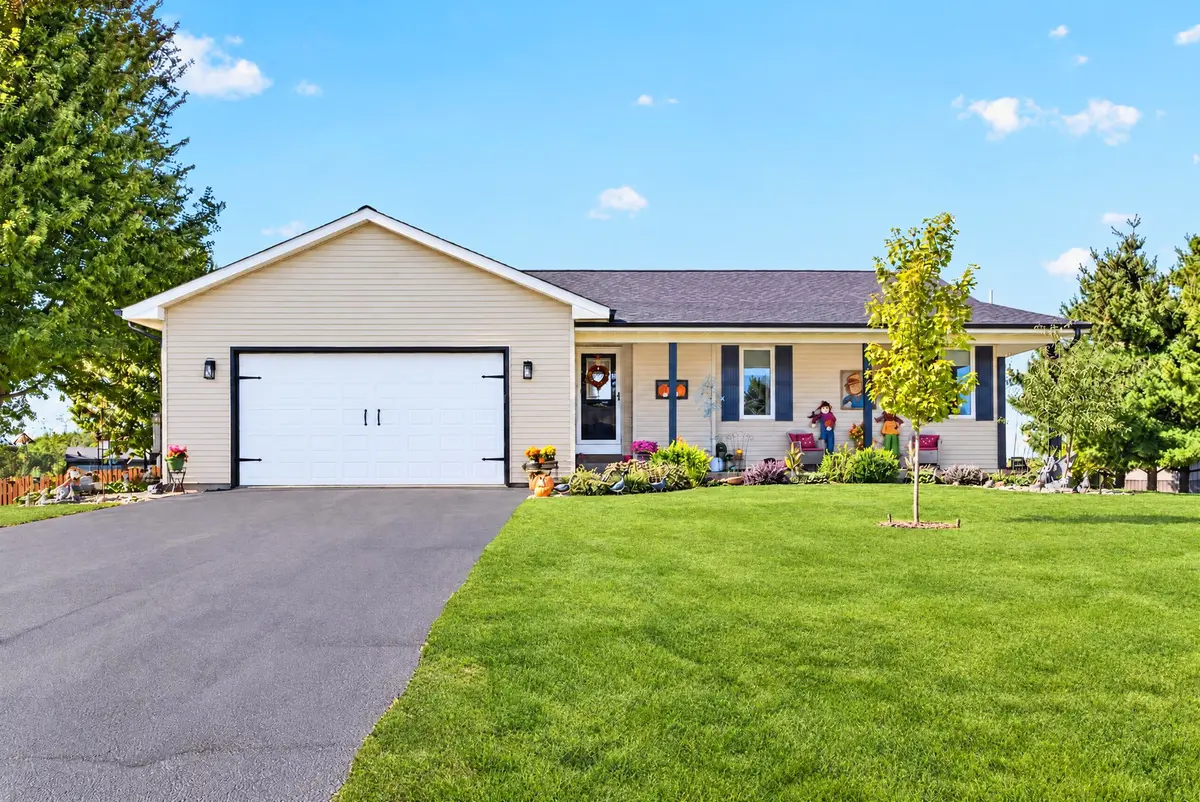
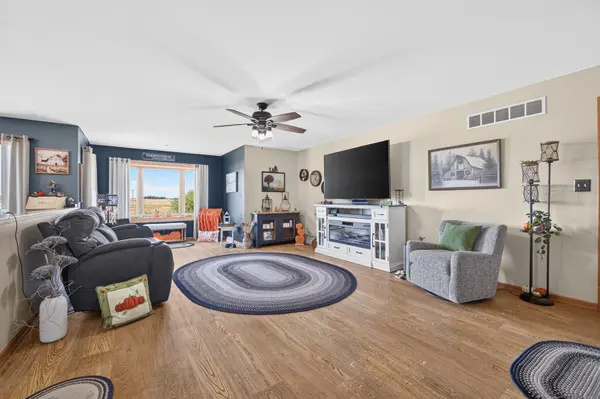
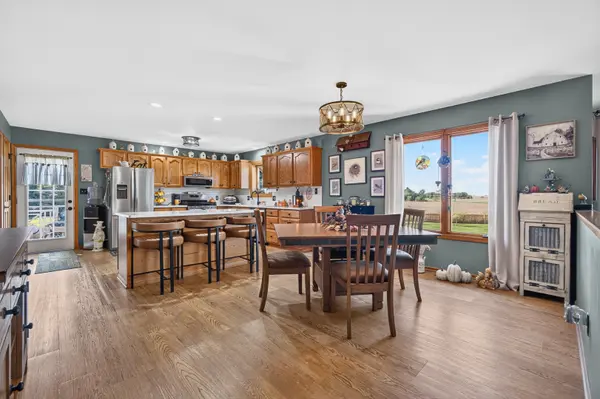
Welcome to 224 Windover Park Ct in Rochelle! Tucked at the end of a cul-de-sac, this 3 bedroom, 3 bath ranch sits on approximately .67 acre with a backyard that's hard to find. Inside, you'll see an open and comfortable layout with LVP flooring throughout the main living areas. The kitchen features quartz countertops, stainless steel appliances, plenty of cabinet space, a large island with seating, pantry closet and a garden window added in 2022. The dining area opens to the spacious living room, where a bay window added in 2022 brings in plenty of natural light. The primary bedroom includes a private bath and walk-in closet, with two additional bedrooms, another full bath and laundry all on the main level. Downstairs, the finished basement adds a huge recreation room with plenty of space for a family room, game area, pool table and more, along with a third full bath and an impressive amount of unfinished storage. Then step outside - this is where this property really stands apart. The huge backyard is fully fenced and backs to open farmland, giving you a great combination of usable yard space and wide-open views. A Trex deck, stamped concrete patio and firepit give you multiple places to relax, entertain or enjoy the backyard, while the storage shed keeps the outdoor equipment out of the garage. The attached 2-car garage is approximately 3-4 feet deeper than a typical 2-car garage and includes an outlet for EV charging. Other updates and features include a brand-new roof in 2026, 200-amp electrical service and six-panel hardwood doors. If you've been looking for a ranch with plenty of usable space inside, an exceptional backyard and a little breathing room around you, this one deserves a look.

Location

State IL

County Ogle

Community Street Paved

Rooms

Basement Partially Finished, Full, Daylight

Interior

Interior Features Dry Bar, 1st Floor Bedroom, 1st Floor Full Bath, Walk-In Closet(s), Open Floorplan

Heating Natural Gas

Cooling Central Air

Flooring Carpet

Fireplace N

Appliance Range, Microwave, Dishwasher, Refrigerator, Washer, Dryer, Stainless Steel Appliance(s), Water Softener Owned

Laundry Main Level, In Unit, In Kitchen

Exterior

Exterior Feature Fire Pit

Garage Spaces 2.0

View Y/N true

Roof Type Asphalt

Building

Lot Description Cul-De-Sac

Story 1 Story

Foundation Concrete Perimeter

Sewer Septic Tank

Water Public

Structure Type Vinyl Siding

New Construction false

Schools

School District 231, 231, 231

Others

HOA Fee Include None

Ownership Fee Simple

Special Listing Condition None

Midwest Real Estate Data (MRED) VOW

NEARBY SCHOOL & BUSINESS

Sean Levitt

+1(262) 960-2899

levittsells@gmail.com

WI 53147, United States

GET MORE INFORMATION

Name
Phone*
Message