
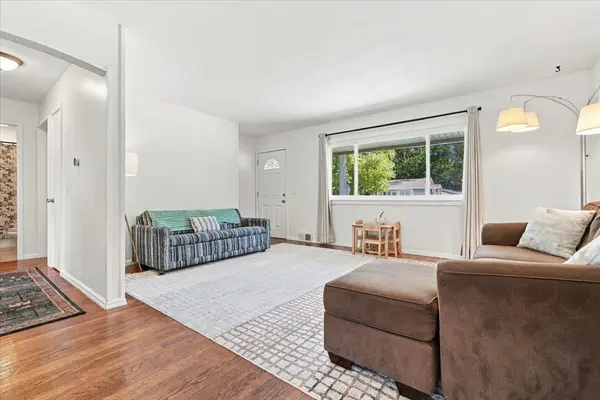

909 S Adelaide ST, Normal, IL 61761
REQUEST A TOUR If you would like to see this home without being there in person, select the "Virtual Tour" option and your agent will contact you to discuss available opportunities.
In-PersonVirtual Tour
Listed by Neal Fridrichof RE/MAX Rising
-
Est. payment | /mo

4 Beds

2 Baths

2,151 SqFt


Save
-
Est. payment | /mo
Save

4 Beds

2 Baths

2,151 SqFt

Open House

Sat Oct 10, 11:00am - 12:30pm

Key Details

Property Type Single Family Home

Sub Type Detached Single

Listing Status Active

Purchase Type For Sale

Square Footage 2,151 sqft

MLS Listing ID 12778101

Style Ranch

Bedrooms 4

Full Baths 2

Year Built 1952

Annual Tax Amount $4,798

Tax Year 2025

Lot Size 7,801 Sqft

Lot Dimensions 65X120

Property Sub-Type Detached Single

Property Description

Welcome to a home that offers comfort, flexibility, and opportunity! This move-in-ready ranch has been thoughtfully cared for, with the current owners putting in the work to make it ready for its next chapter. Beautiful hardwood floors run throughout the main living areas and bedrooms, creating a warm and inviting feel, while the furnace and A/C were replaced in 2021 and the appliances were updated in 2024. The main level features three bedrooms and a freshly updated bathroom, offering a comfortable layout for everyday living. Out back, you'll find a fenced in yard with room to relax, entertain, or enjoy the outdoors. The oversized detached two car garage is another standout, complemented by an abundance of driveway space for additional parking, storage, and more. Downstairs, the full basement is what truly makes this property unique, with a separate apartment setup featuring its own kitchen, bedroom, and full bathroom. If you're looking for additional space for family or guests, or hoping to explore the potential for rental income, this flexible setup adds plenty of appeal. With thoughtful updates, a turnkey feel, and the added versatility of a basement apartment, this home offers a lot to love. Whether you're looking for a place to call home or an opportunity to make your investment work harder for you, this one is worth a closer look!

Location

State IL

County Mclean

Rooms

Basement Partially Finished, Full

Interior

Heating Natural Gas

Cooling Central Air

Fireplaces Number 1

Fireplace Y

Exterior

Garage Spaces 2.0

View Y/N true

Building

Lot Description Mature Trees

Story 1 Story

Sewer Public Sewer

Water Public

Structure Type Vinyl Siding

New Construction false

Schools

Elementary Schools Oakdale Elementary

Middle Schools Kingsley Jr High

High Schools Normal Community West High Schoo

School District 5, 5, 5

Others

HOA Fee Include None

Ownership Fee Simple

Special Listing Condition None

Midwest Real Estate Data (MRED) VOW

NEARBY SCHOOL & BUSINESS

Sean Levitt

+1(262) 960-2899

levittsells@gmail.com

WI 53147, United States

GET MORE INFORMATION

Name
Phone*
Message

Free Account Required

  • Instant access to listing photos & details
  • Save listings and searches
  • Access details for this property