




REQUEST A TOUR If you would like to see this home without being there in person, select the "Virtual Tour" option and your agent will contact you to discuss available opportunities.
In-PersonVirtual Tour

Listed by Nicole Kennedyof Ruhl&Ruhl REALTORS Moline
-
3 Beds
1 Bath
1,000 SqFt
-
3 Beds
1 Bath
1,000 SqFt
Key Details
Property Type Single Family Home
Sub Type Residential Lease
Listing Status Active
Purchase Type For Rent
Square Footage 1,000 sqft
MLS Listing ID 12778150
Bedrooms 3
Full Baths 1
Year Built 1943
Available Date 2026-10-06
Lot Dimensions 53 x 162
Property Sub-Type Residential Lease
Property Description
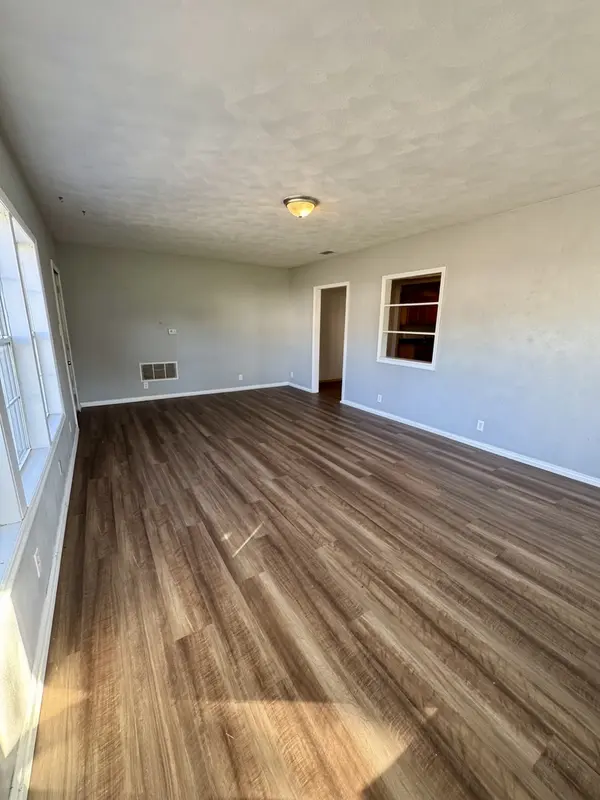
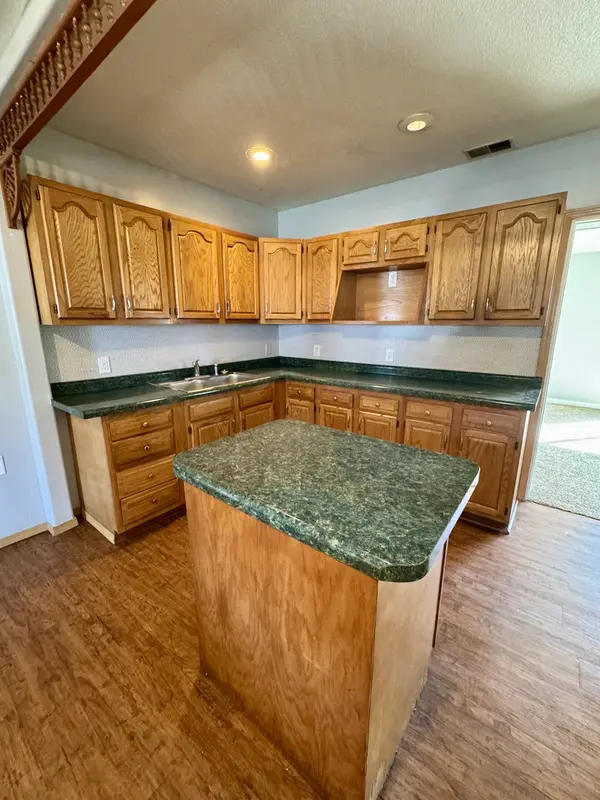
Spacious 3-bedroom, 1-bath ranch-style home offering convenient one-level living and a flexible floor plan. The front of the home features a living room with brand-new luxury vinyl plank flooring and a spacious kitchen with an island and dining area. Please note new kitchen appliances will also be installed. All three bedrooms feature new carpet and ample closet space. At the back of the home is a large family room that provides additional living space and could also be used as a 4th bedroom. A sliding glass door leads to the large, fully fenced backyard. The home features central air, plenty of closet space, and no basement, with everything conveniently located on one level. This is a pet-friendly property. One small dog weighing 20 lbs. or less or one cat is allowed. Two pets may be considered with approval. A $750 non-refundable pet fee and $75 monthly pet rent apply. This property is being offered with an extended lease term of approximately 38-40 months, providing added stability for residents looking for a longer-term rental. Tenant is responsible for all utilities, lawn care, and snow removal. Renters insurance is required throughout the lease term.
Location
State IL
County Henry
Rooms
Basement None
Interior
Heating Natural Gas, Forced Air
Cooling Central Air
Fireplace Y
Appliance None
Laundry Laundry Closet
Exterior
View Y/N true
Roof Type Asphalt
Building
Lot Description Level
Story 1 Story
Sewer Public Sewer
Water Public
Structure Type Vinyl Siding
Schools
School District 190, 190, 190
Others
Pets Allowed Cats OK, Dogs OK, Number Limit, Size Limit
Special Listing Condition None

© 2026 Listings courtesy of MRED as distributed by MLS GRID. All Rights Reserved.
NEARBY SCHOOL & BUSINESS