

2320 Alder CT, Aurora, IL 60504
REQUEST A TOUR If you would like to see this home without being there in person, select the "Virtual Tour" option and your agent will contact you to discuss available opportunities.
In-PersonVirtual Tour
Listed by Tamara Wigginsof Crosstown Realtors Inc
-
Est. payment | /mo

4 Beds

2.5 Baths

1,904 SqFt


Save
-
Est. payment | /mo
Save

4 Beds

2.5 Baths

1,904 SqFt

Key Details

Property Type Single Family Home

Sub Type Detached Single

Listing Status Active

Purchase Type For Sale

Square Footage 1,904 sqft

Subdivision Lakewood

MLS Listing ID 12778812

Style Traditional

Bedrooms 4

Full Baths 2

Half Baths 1

HOA Fees $360/ann

Year Built 1981

Annual Tax Amount $8,206

Tax Year 2025

Lot Dimensions 78X118

Property Sub-Type Detached Single

Property Description

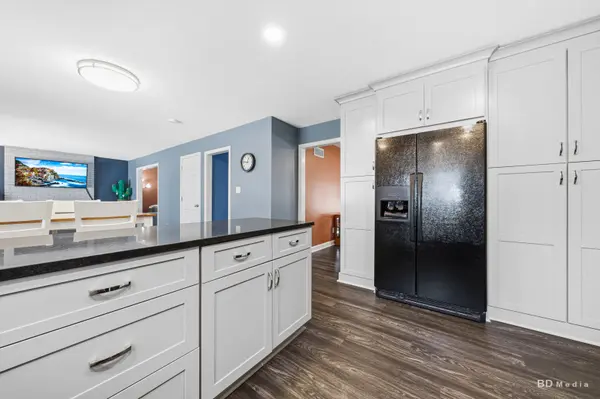
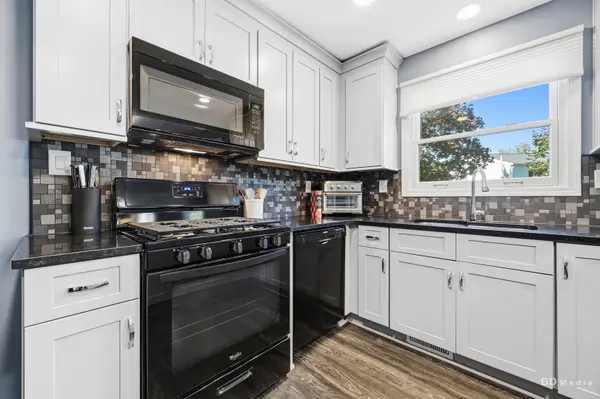
Move right into this beautifully maintained home in Lakewood Subdivision-everything has been done for you! Bright, airy and spacious, this home features luxury vinyl plank (LPV) flooring on the main level, generous room sizes, large bedrooms with huge closets and an impressive list of recent improvements. Major enhancements include: a high-efficiency furnace and central air (2022), roof (2023), garage door and opener (2023), basement windows (2023), attic insulation (2024), water heater and water softener (2024). The main-level half bath was remodeled in 2020, while the upstairs bath and primary bedroom bath have both been beautifully refreshed. The spacious renovated kitchen offers plenty of soft-close cabinetry, newer appliances and abundant workspace. Enjoy the warmth and character of the brick gas fireplace in the main level family room, plus even more living space in the partially finished basement with an additional family room + huge storage/workshop space with built-in shelves. Perma-Seal basement waterproofing with warranty offers additional peace of mind. Sliding patio doors with built-in blinds lead to the expansive backyard, where you can relax or entertain around the gas firepit. An attached garage adds everyday convenience, and the location is hard to beat-just a block from the lake, walking path and close to two neighborhood playgrounds. Beautifully cared for, thoughtfully improved and ready for its next owner-just move in and enjoy!

Location

State IL

County Dupage

Community Park, Lake

Rooms

Basement Partially Finished, Full

Interior

Interior Features Walk-In Closet(s)

Heating Natural Gas, Forced Air

Cooling Central Air

Fireplaces Number 1

Fireplaces Type Gas Log

Fireplace Y

Appliance Range, Microwave, Dishwasher, Refrigerator, Washer, Dryer, Disposal, Water Softener, Humidifier

Laundry In Unit

Exterior

Exterior Feature Fire Pit

Garage Spaces 2.0

View Y/N true

Roof Type Asphalt

Building

Story 2 Stories

Foundation Concrete Perimeter

Sewer Public Sewer

Water Lake Michigan

Structure Type Vinyl Siding

New Construction false

Schools

School District 204, 204, 204

Others

HOA Fee Include Other

Ownership Fee Simple

Special Listing Condition None

Midwest Real Estate Data (MRED) VOW

NEARBY SCHOOL & BUSINESS

Sean Levitt

+1(262) 960-2899

levittsells@gmail.com

WI 53147, United States

GET MORE INFORMATION

Name
Phone*
Message

Free Account Required

  • Instant access to listing photos & details
  • Save listings and searches
  • Access details for this property