
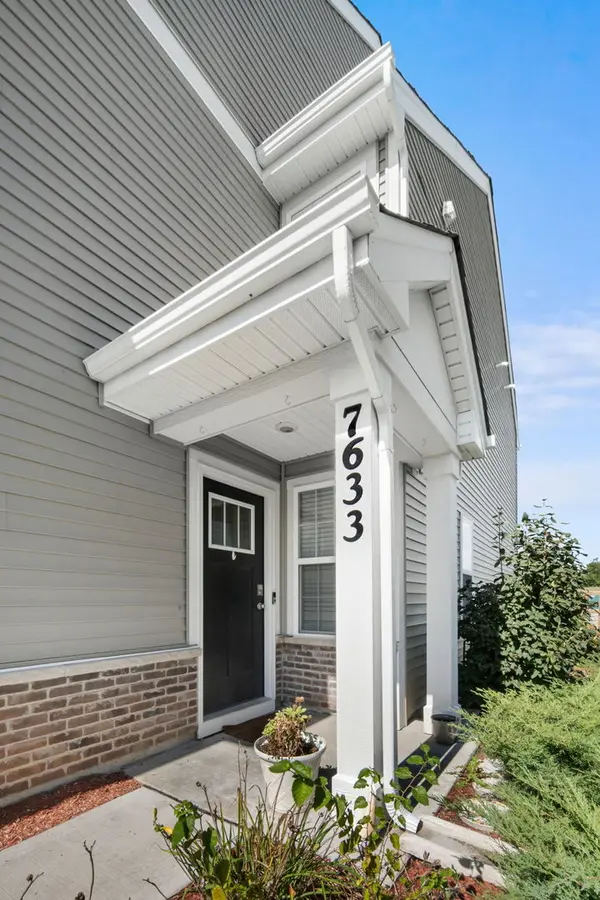

7633 Stonecrop LN, Joliet, IL 60431
REQUEST A TOUR If you would like to see this home without being there in person, select the "Virtual Tour" option and your agent will contact you to discuss available opportunities.
In-PersonVirtual Tour
Listed by Derrick Curryof eXp Realty
-
Est. payment | /mo

3 Beds

2.5 Baths

1,794 SqFt


Save
-
Est. payment | /mo
Save

3 Beds

2.5 Baths

1,794 SqFt

Open House

Sat Oct 10, 12:00pm - 2:00pm

Key Details

Property Type Condo

Sub Type 1/2 Duplex

Listing Status Active

Purchase Type For Sale

Square Footage 1,794 sqft

Subdivision Lakewood Prairie

MLS Listing ID 12777037

Bedrooms 3

Full Baths 2

Half Baths 1

HOA Fees $50/mo

Year Built 2023

Annual Tax Amount $8,542

Tax Year 2025

Lot Dimensions 41X110

Property Sub-Type 1/2 Duplex

Property Description

Welcome to this beautiful one-owner home in the desirable Lakewood Prairie clubhouse community! This 1,800 square feet home features 3 bedrooms, 2.5 bathrooms, a spacious loft, and a two-car garage. This home pairs modern finishes with an inviting open-concept layout. A decorative brick front and welcoming porch create charming curb appeal, while the backyard backs to open space with no homes directly behind it. The bright kitchen features brown cabinetry, stainless-steel appliances, a spacious island with seating, and a large pantry. The adjoining dining area offers backyard access and flows seamlessly into the family room, creating a comfortable setting for everyday living and entertaining. Upstairs, the spacious primary suite includes a generous walk-in closet and a private bathroom with a raised-height dual-sink vanity and large walk-in shower. Two additional bedrooms offer flexibility for guests, a home office, or your everyday needs. The secondary bathroom features a modern style vanity with a separate tub and toilet area, while the conveniently located second-floor laundry room simplifies your routine. Enjoy Lakewood Prairie's community amenities, including a clubhouse, pool, tennis court, sand volleyball court, parks, and playground, along with an elementary school within the neighborhood. Located in the Minooka school district and near shopping, dining, I-55, and I-80, this home offers comfortable living in a convenient location. Bring your ideas and make this beautiful home your own!

Location

State IL

County Kendall

Community Sidewalks

Rooms

Basement None

Interior

Interior Features Walk-In Closet(s)

Heating Natural Gas

Cooling Central Air

Fireplace N

Appliance Range, Microwave, Dishwasher, Disposal, Stainless Steel Appliance(s)

Laundry Upper Level, Washer Hookup, Gas Dryer Hookup

Exterior

Garage Spaces 2.0

Community Features Bike Room/Bike Trails, Park, Pool, Tennis Court(s)

View Y/N true

Roof Type Asphalt

Building

Lot Description Landscaped

Foundation Concrete Perimeter

Sewer Public Sewer

Water Public

Structure Type Vinyl Siding,Brick

New Construction false

Schools

Elementary Schools Jones Elementary School

Middle Schools Minooka Intermediate School

High Schools Minooka Community High School

School District 201, 201, 111

Others

Pets Allowed Cats OK, Dogs OK

HOA Fee Include Insurance,Clubhouse,Pool,Other

Ownership Fee Simple w/ HO Assn.

Special Listing Condition Home Warranty

Midwest Real Estate Data (MRED) VOW

NEARBY SCHOOL & BUSINESS

Sean Levitt

+1(262) 960-2899

levittsells@gmail.com

WI 53147, United States

GET MORE INFORMATION

Name
Phone*
Message

Free Account Required

  • Instant access to listing photos & details
  • Save listings and searches
  • Access details for this property