

2035 S Indiana AVE #405, Chicago, IL 60616
REQUEST A TOUR If you would like to see this home without being there in person, select the "Virtual Tour" option and your agent will contact you to discuss available opportunities.
In-PersonVirtual Tour
Listed by Ruth Greenof Baird & Warner
-
Est. payment | /mo

2 Beds

1.5 Baths

836 SqFt


Save
-
Est. payment | /mo
Save

2 Beds

1.5 Baths

836 SqFt

Open House

Sun Oct 11, 11:00am - 1:00pm

Key Details

Property Type Condo

Sub Type Condo

Listing Status Active

Purchase Type For Sale

Square Footage 836 sqft

MLS Listing ID 12766256

Bedrooms 2

Full Baths 1

Half Baths 1

HOA Fees $434/mo

Year Built 2006

Annual Tax Amount $6,188

Tax Year 2025

Lot Dimensions COMMON

Property Sub-Type Condo

Property Description

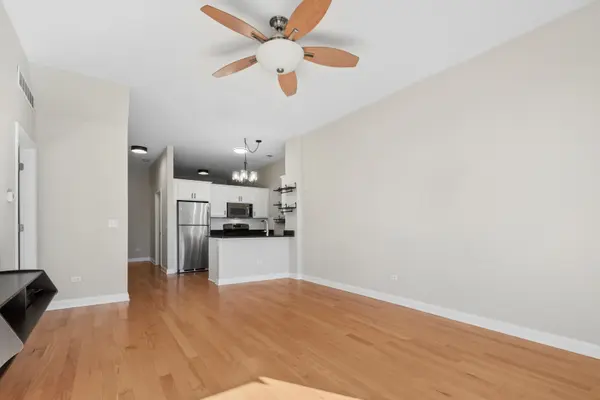
Welcome to this bright and beautifully updated 2-bedroom, 1.5-bathroom condo in the heart of Chicago's vibrant South Loop. South facing and filled with natural light, this home features floor to ceiling windows in both the open concept living area and primary bedroom. The desirable split bedroom floor plan offers privacy and functionality, while the south facing balcony provides the perfect spot to grill or soak up the sun. Thoughtfully reimagined in 2025, the kitchen and bathrooms were transformed with a more modern, high end aesthetic while maintaining a warm and inviting feel. The track lighting was also removed throughout the home and replaced with a more intentional lighting approach. The end result is a curated look that adds character and personality to each space. Additional highlights include in-unit laundry, low monthly association fees and investor friendly community. A deeded garage parking spot is available for $25K. Ideally situated with easy access to downtown, Lake Shore Drive, Soldier Field, dining, museums, parks, public transportation, and so much more.

Location

State IL

County Cook

Rooms

Basement None

Interior

Heating Natural Gas, Forced Air

Cooling Central Air

Flooring Hardwood

Fireplace Y

Appliance Range, Microwave, Dishwasher, Refrigerator, Washer, Dryer, Disposal, Stainless Steel Appliance(s)

Laundry Washer Hookup

Exterior

Exterior Feature Balcony

Garage Spaces 1.0

Community Features Elevator in Residence

View Y/N true

Building

Sewer Public Sewer

Water Lake Michigan

Structure Type Brick

New Construction false

Schools

Elementary Schools National Teachers Elementary Sch

Middle Schools National Teachers Elementary Sch

High Schools Phillips Academy High School

School District 299, 299, 299

Others

Pets Allowed Cats OK, Dogs OK, Number Limit

HOA Fee Include Water,Insurance,TV/Cable,Exterior Maintenance,Scavenger,Internet

Ownership Condo

Special Listing Condition List Broker Must Accompany

Midwest Real Estate Data (MRED) VOW

NEARBY SCHOOL & BUSINESS

Sean Levitt

+1(262) 960-2899

levittsells@gmail.com

WI 53147, United States

GET MORE INFORMATION

Name
Phone*
Message

Free Account Required

  • Instant access to listing photos & details
  • Save listings and searches
  • Access details for this property