

920 W MADISON ST #1003W, Chicago, IL 60607
REQUEST A TOUR If you would like to see this home without being there in person, select the "Virtual Tour" option and your agent will contact you to discuss available opportunities.
In-PersonVirtual Tour
Listed by Melanie Carlsonof @properties Christie's International Real Estate
-
Est. payment | /mo

2 Beds

2 Baths

1,600 SqFt


Save
-
Est. payment | /mo
Save

2 Beds

2 Baths

1,600 SqFt

Open House

Fri Oct 09, 5:00pm - 6:30pm

Sat Oct 10, 10:00am - 12:00pm

Key Details

Property Type Condo

Sub Type Condo,Penthouse

Listing Status Active

Purchase Type For Sale

Square Footage 1,600 sqft

MLS Listing ID 12777151

Bedrooms 2

Full Baths 2

HOA Fees $1,071/mo

Year Built 2002

Annual Tax Amount $15,136

Tax Year 2025

Lot Dimensions COMMON

Property Sub-Type Condo,Penthouse

Property Description

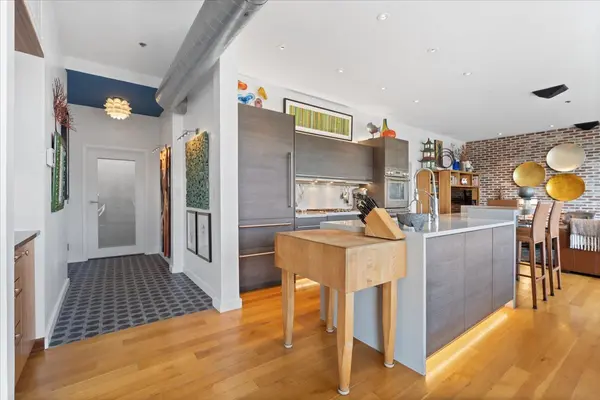
Completely custom penthouse living in the heart of the West Loop, with 53 feet of south-facing windows, soaring 10-foot ceilings, and a spectacular 500-square-foot private terrace overlooking the city skyline. Designed with an effortless blend of modern sophistication and timeless materials, this exceptional residence offers an expansive open floor plan with 4-inch oak hardwood floors, a striking fireplace feature and beverage fridge in the living room, and an ideal layout for both everyday living and entertaining. The chef's kitchen is beautifully appointed with custom cabinetry, quartz waterfall countertops, accent lighting, and a premium appliance package including Sub-Zero, Thermador, and Bosch. A large walk-in pantry closet provides exceptional storage and functionality. Both bathrooms are exquisitely finished with porcelain tile, Hansgrohe fixtures, and elevated custom details, with the second bathroom recently updated. The private terrace is a true extension of the living space, offering incredible skyline views and plenty of room for dining, lounging, and entertaining. Additional highlights include integrated surround sound wiring, two private storage rooms, and garage parking available for $25,000. An exceptionally rare combination of custom design, expansive outdoor space, natural light, and skyline views-this is a penthouse unlike anything else you'll find in the West Loop.

Location

State IL

County Cook

Rooms

Basement None

Interior

Interior Features Storage, Built-in Features, Walk-In Closet(s)

Heating Natural Gas, Forced Air

Cooling Central Air

Flooring Hardwood

Fireplace N

Appliance Range, Microwave, Dishwasher, Refrigerator, Freezer, Washer, Dryer, Disposal, Stainless Steel Appliance(s), Wine Refrigerator

Laundry Washer Hookup, In Unit

Exterior

Exterior Feature Balcony

Garage Spaces 1.0

Community Features Elevator in Residence, Storage

View Y/N true

Building

Sewer Public Sewer

Water Lake Michigan

Structure Type Brick,Synthetic Stucco,Concrete

New Construction false

Schools

School District 299, 299, 299

Others

Pets Allowed Cats OK, Dogs OK

HOA Fee Include Water,Parking,Insurance,Exterior Maintenance,Lawn Care,Scavenger,Snow Removal

Ownership Condo

Special Listing Condition List Broker Must Accompany

Midwest Real Estate Data (MRED) VOW

NEARBY SCHOOL & BUSINESS

Sean Levitt

+1(262) 960-2899

levittsells@gmail.com

WI 53147, United States

GET MORE INFORMATION

Name
Phone*
Message

Free Account Required

  • Instant access to listing photos & details
  • Save listings and searches
  • Access details for this property