

9135 Hollyberry AVE, Des Plaines, IL 60016
REQUEST A TOUR If you would like to see this home without being there in person, select the "Virtual Tour" option and your agent will contact you to discuss available opportunities.
In-PersonVirtual Tour
Listed by Ralph Militoof @properties Christie�s International Real Estate
-
Est. payment | /mo

4 Beds

2.5 Baths

2,040 SqFt


Save
-
Est. payment | /mo
Save

4 Beds

2.5 Baths

2,040 SqFt

Open House

Sun Oct 11, 1:00pm - 3:00pm

Key Details

Property Type Condo, Townhouse

Sub Type 1/2 Duplex,Townhouse-2 Story

Listing Status Active

Purchase Type For Sale

Square Footage 2,040 sqft

MLS Listing ID 12779367

Bedrooms 4

Full Baths 2

Half Baths 1

Year Built 1967

Annual Tax Amount $8,893

Tax Year 2025

Lot Dimensions 33 x 89.4

Property Sub-Type 1/2 Duplex,Townhouse-2 Story

Property Description

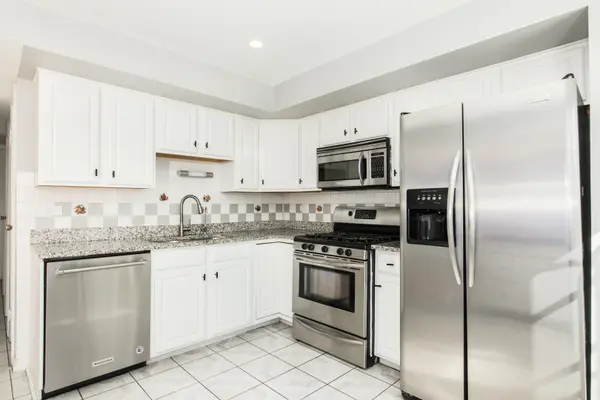
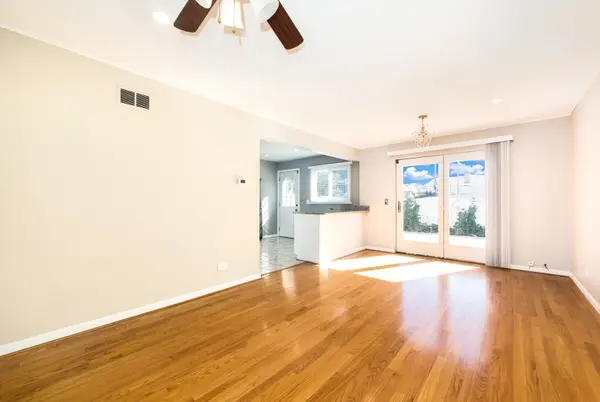
Welcome to this meticulously maintained 4-bedroom, 2.5-bath duplex offering generous living space, an ideal layout and true pride of ownership throughout. Bright, spacious rooms are filled with abundant natural light, enhanced by the home's desirable southern rear exposure. Thoughtful improvements and a beautifully maintained interior make this home truly move-in ready. The updated white kitchen features granite countertops, newer stainless steel appliances and a comfortable eat-in area with direct access to the rear yard and large newer concrete patio-perfect for outdoor dining, entertaining or simply relaxing. The fully fenced yard offers a private and inviting setting with plenty of space to enjoy. Throughout the home, you'll find a clean, well-cared-for interior, generous room sizes and numerous updates that add both comfort and convenience. The spacious bedrooms feature sensor lighting in the closets, while the laundry area includes a newer front-load washer and dryer. Many of the major improvements have already been completed, including newer windows installed in 2017, a roof approximately 3 years old and gutters replaced in 2023. The large concrete patio was completed in 2020, and the driveway was coated and sealed in 2023. A wonderful combination of space, condition, thoughtful improvements, natural light and outdoor living in a convenient Des Plaines location. Truly move-in ready and exceptionally well cared for throughout! This home is available for a quick closing if needed.

Location

State IL

County Cook

Rooms

Basement Finished, Full

Interior

Interior Features Dry Bar, Storage, Walk-In Closet(s)

Heating Natural Gas

Cooling Central Air

Flooring Hardwood

Fireplace N

Appliance Range, Microwave, Dishwasher, Refrigerator, Washer, Dryer, Stainless Steel Appliance(s)

Laundry Washer Hookup, Gas Dryer Hookup, In Unit

Exterior

Garage Spaces 1.0

Community Features Park

View Y/N true

Roof Type Asphalt

Building

Foundation Concrete Perimeter

Sewer Public Sewer

Water Public

Structure Type Vinyl Siding,Brick

New Construction false

Schools

Elementary Schools Mark Twain Elementary School

Middle Schools Gemini Junior High School

High Schools Maine East High School

School District 63, 63, 207

Others

Pets Allowed Cats OK, Dogs OK

HOA Fee Include None

Ownership Fee Simple

Special Listing Condition None

Midwest Real Estate Data (MRED) VOW

NEARBY SCHOOL & BUSINESS

Sean Levitt

+1(262) 960-2899

levittsells@gmail.com

WI 53147, United States

GET MORE INFORMATION

Name
Phone*
Message

Free Account Required

  • Instant access to listing photos & details
  • Save listings and searches
  • Access details for this property