


REQUEST A TOUR If you would like to see this home without being there in person, select the "Virtual Tour" option and your agent will contact you to discuss available opportunities.
In-PersonVirtual Tour

Listed by Nancy Gibsonof @properties Christie's International Real Estate
-
Est. payment | /mo
4 Beds
3 Baths
3,130 SqFt
-
Est. payment | /mo
4 Beds
3 Baths
3,130 SqFt
Key Details
Property Type Single Family Home
Sub Type Detached Single
Listing Status Active
Purchase Type For Sale
Square Footage 3,130 sqft
MLS Listing ID 12777463
Bedrooms 4
Full Baths 3
Annual Tax Amount $10,586
Tax Year 2023
Property Sub-Type Detached Single
Property Description
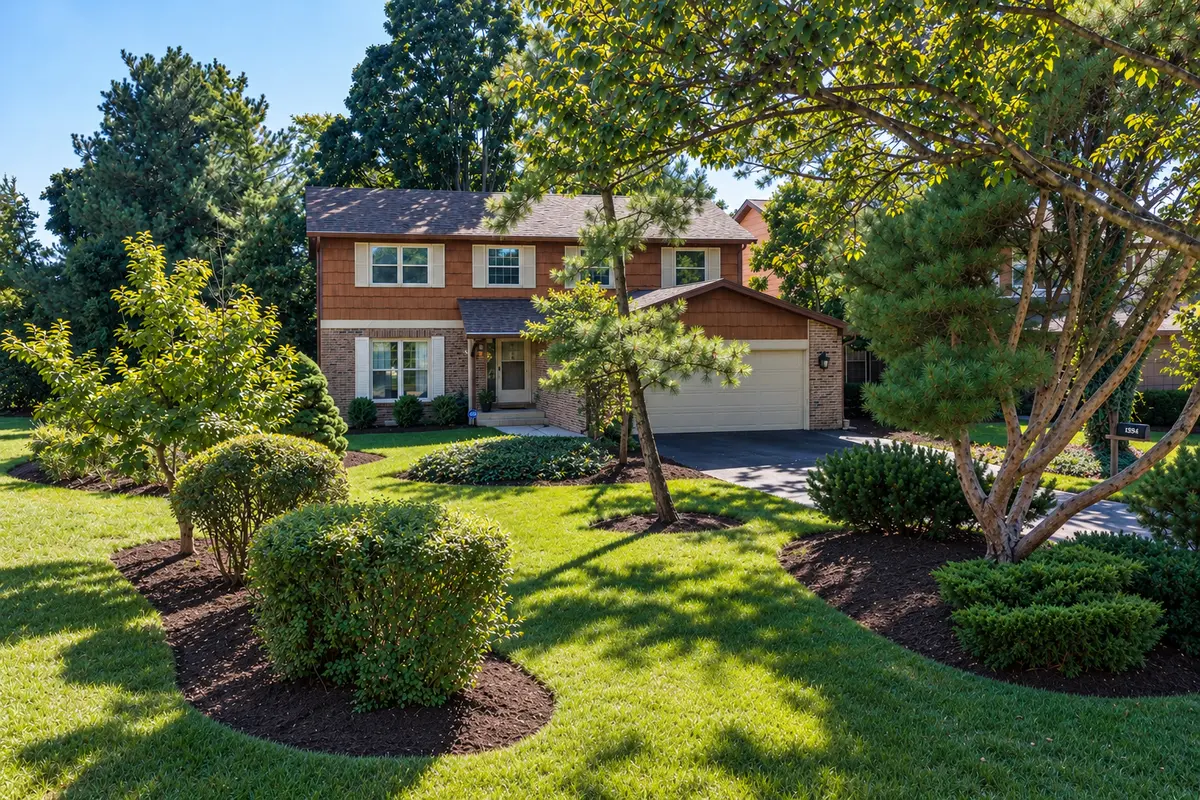
Nestled in one of THE very best locations this wonderful, maintenance-free community has to offer, this 4-bedroom, 3-bath home enjoys seemingly endless backyard vistas overlooking 7.5 acres of lush open space and the fantastic amenities of Willow Park. Imagine having your own resort-like oasis-with soccer fields, tennis courts, rentable fieldhouse, walking paths and state-of-the-art tot lot-right outside your back door, plus a path leading directly to highly rated Willowbrook K-5 Elementary School. It just doesn't get any better than this! A two-story foyer provides a warm and welcoming entrance, while handsome hardwood flooring extends throughout the entire home. Step into the super-sized family room with great-room proportions and continue into the adjacent updated kitchen featuring white cabinetry, striking granite counters, stainless steel appliances and a huge dining area with an inviting fireplace and serving area. Pretty glass doors open to an expansive interconnecting brick patios with separate dining and entertaining areas-the perfect spot to relax, entertain and take in the beautiful views of the adjacent grounds. Completing the main level is a private office that could easily serve as an additional 5th bedroom, with a full bath just steps away. Upstairs are four spacious bedrooms, a freshly remodeled hall bath and convenient second-floor laundry, with additional laundry facilities in the lower level. The primary suite features two sets of closets and a newly remodeled bath with dual vanities and a glass-enclosed shower. The fully finished lower level is ready for even more fun and play, offering a play/game area, built-in bar perfect for parties, a large recreation area and a separate work/storage room. Move right in, relax and enjoy maintenance-free living at its best. Immediate possession possible, too!
Location
State IL
County Cook
Rooms
Basement Finished, Full
Interior
Interior Features Dry Bar, 1st Floor Full Bath, Walk-In Closet(s)
Flooring Hardwood
Fireplaces Number 1
Fireplaces Type Wood Burning
Fireplace Y
Laundry Upper Level, Gas Dryer Hookup, In Unit, Multiple Locations
Exterior
Garage Spaces 2.0
View Y/N true
Roof Type Asphalt
Building
Story 2 Stories
Structure Type Brick,Cedar
New Construction false
Schools
School District 30, 30, 225
Others
HOA Fee Include None

© 2026 Listings courtesy of MRED as distributed by MLS GRID. All Rights Reserved.
NEARBY SCHOOL & BUSINESS