
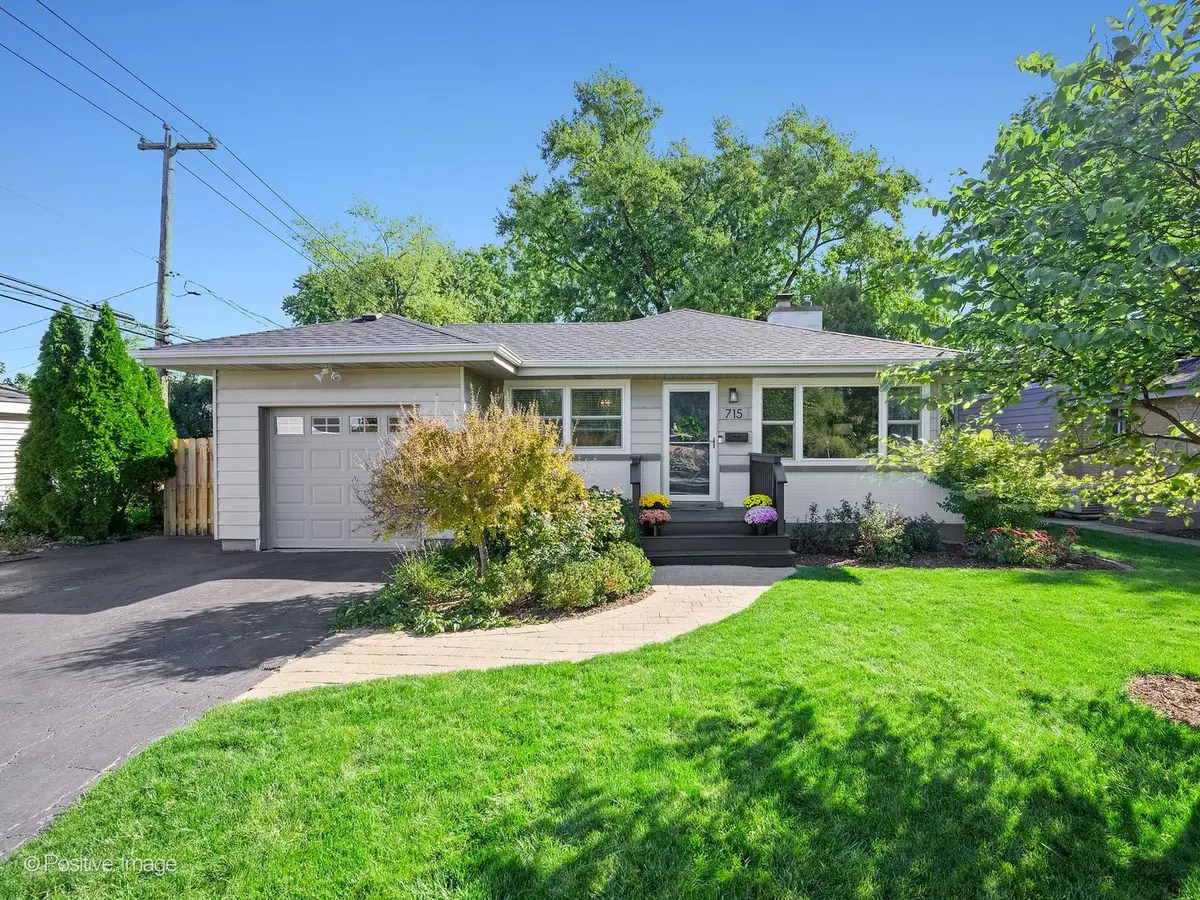

715 Crest ST, Wheaton, IL 60189
REQUEST A TOUR If you would like to see this home without being there in person, select the "Virtual Tour" option and your agent will contact you to discuss available opportunities.
In-PersonVirtual Tour
Listed by Lance Kammesof RE/MAX Suburban
-
Est. payment | /mo

3 Beds

2 Baths

1,400 SqFt


-
Est. payment | /mo

3 Beds

2 Baths

1,400 SqFt

Open House

Sat Oct 10, 12:00pm - 2:00pm

Key Details

Property Type Single Family Home

Sub Type Detached Single

Listing Status Active

Purchase Type For Sale

Square Footage 1,400 sqft

Subdivision Gables

MLS Listing ID 12774701

Style Ranch

Bedrooms 3

Full Baths 2

Year Built 1956

Annual Tax Amount $7,107

Tax Year 2025

Lot Size 8,712 Sqft

Lot Dimensions 59 X 153

Property Sub-Type Detached Single

Property Description

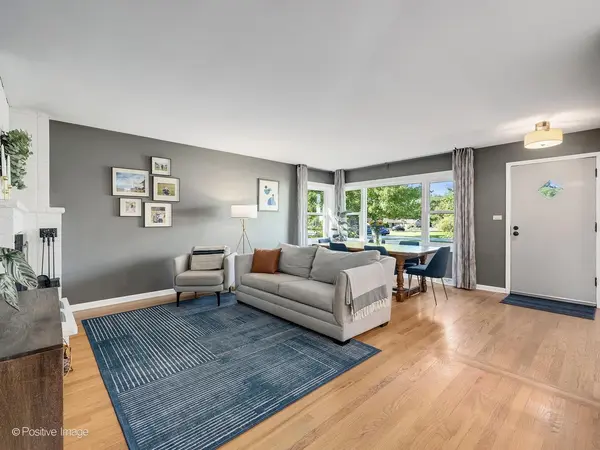
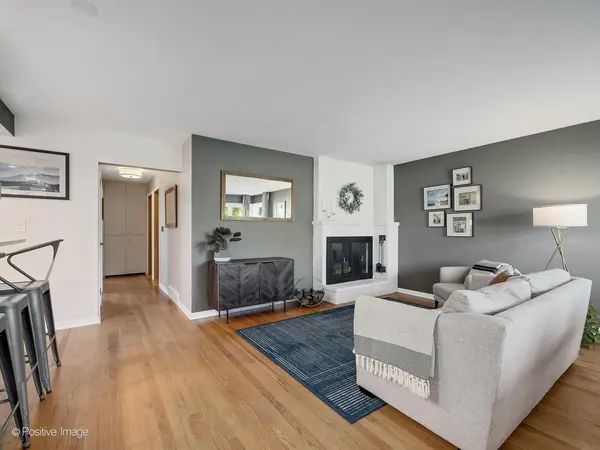
Light, bright, and beautifully welcoming-this is the kind of home where your next chapter begins. Tucked into a prime Wheaton location, this charming 3-bedroom, 2-bath ranch puts you close to the best of it all, with the Illinois Prairie Path, downtown Wheaton, and the Metra all within walking distance. Add highly regarded District 200 schools, and the setting is as special as the home itself. Step inside and you'll find hardwood floors flowing throughout the main level, creating an easy, timeless backdrop for everyday life. The inviting kitchen is ready for morning coffee and evening conversations, featuring stainless steel appliances, quartz countertops, and a breakfast bar with seating. The dining room captures lovely front-yard views, while the cozy living room beckons you to settle in beside the wood-burning fireplace. Each bedroom features updated closet doors, and the refreshed hall bath offers a convenient shower/tub combination. Downstairs, the sunny English basement adds even more room for life to unfold, with a spacious recreation area, full bathroom, dedicated office space with newer luxury vinyl flooring, plus laundry and storage. And then there's the backyard-a fully fenced retreat made for enjoying the seasons. Picture fall afternoons on the deck, something sizzling on the grill, and plenty of room to relax, unwind, and simply enjoy being home. A wonderful Wheaton location, inviting spaces, and room to make it your own. Let your story start here!

Location

State IL

County Dupage

Community Park, Lake, Sidewalks, Street Lights, Street Paved

Rooms

Basement Finished, Full, Daylight

Interior

Interior Features 1st Floor Bedroom, 1st Floor Full Bath, Built-in Features

Heating Natural Gas, Forced Air

Cooling Central Air

Flooring Hardwood

Fireplaces Number 1

Fireplaces Type Wood Burning

Fireplace Y

Appliance Range, Dishwasher, Refrigerator, Washer, Dryer, Disposal, Stainless Steel Appliance(s), Humidifier

Laundry Sink

Exterior

Garage Spaces 1.0

View Y/N true

Roof Type Asphalt

Building

Story 1 Story

Foundation Concrete Perimeter

Sewer Public Sewer

Water Lake Michigan

Structure Type Aluminum Siding,Brick

New Construction false

Schools

Elementary Schools Madison Elementary School

Middle Schools Edison Middle School

High Schools Wheaton Warrenville South H S

School District 200, 200, 200

Others

HOA Fee Include None

Ownership Fee Simple

Special Listing Condition None

Virtual Tour https://tours.positiveimagelive.com/2407347?idx=1

Midwest Real Estate Data (MRED) VOW

NEARBY SCHOOL & BUSINESS

Sean Levitt

+1(262) 960-2899

levittsells@gmail.com

WI 53147, United States

GET MORE INFORMATION

Name
Phone*
Message

Free Account Required

  • Instant access to listing photos & details
  • Save listings and searches
  • Access details for this property