
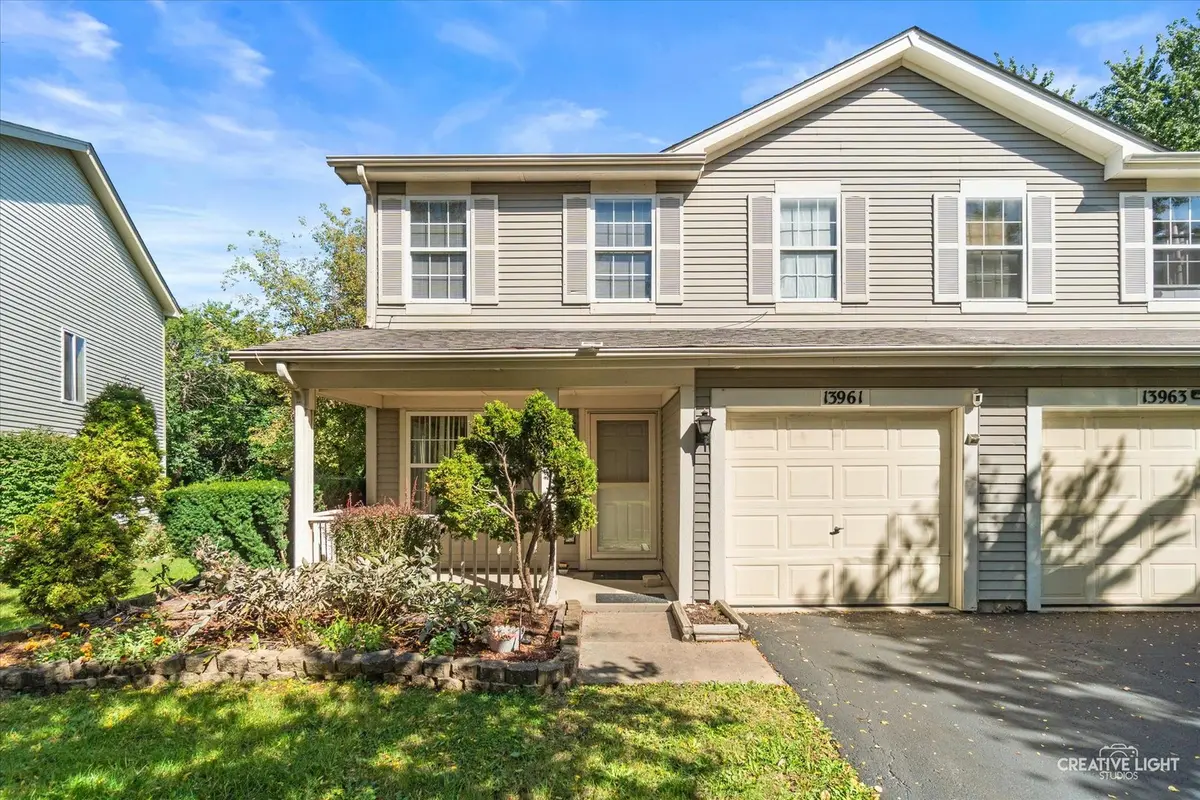
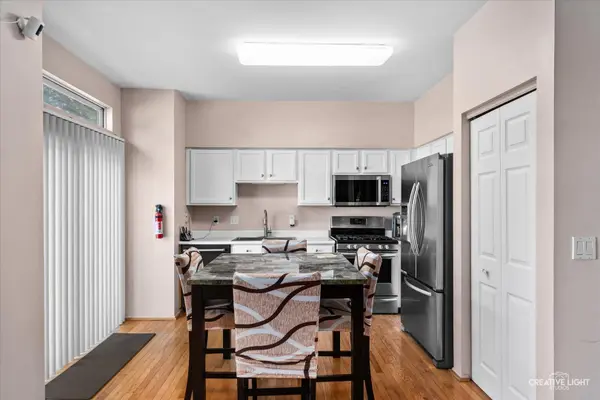

13961 S Oakdale CIR, Plainfield, IL 60544
REQUEST A TOUR If you would like to see this home without being there in person, select the "Virtual Tour" option and your agent will contact you to discuss available opportunities.
In-PersonVirtual Tour
Listed by Katherine Rubisof Berkshire Hathaway HomeServices Chicago
-
Est. payment | /mo

2 Beds

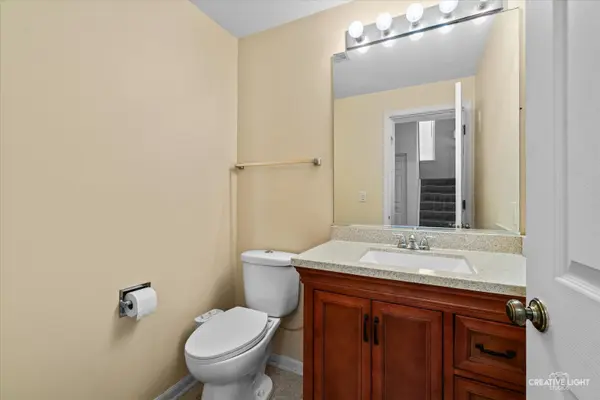
2.5 Baths

1,332 SqFt


Save
-
Est. payment | /mo
Save

2 Beds

2.5 Baths

1,332 SqFt

Open House

Sat Oct 10, 12:00pm - 2:00pm

Key Details

Property Type Condo

Sub Type 1/2 Duplex

Listing Status Active

Purchase Type For Sale

Square Footage 1,332 sqft

Subdivision Lakewood Falls

MLS Listing ID 12779823

Bedrooms 2

Full Baths 2

Half Baths 1

HOA Fees $78/mo

Year Built 1996

Annual Tax Amount $4,379

Tax Year 2025

Property Sub-Type 1/2 Duplex

Property Description

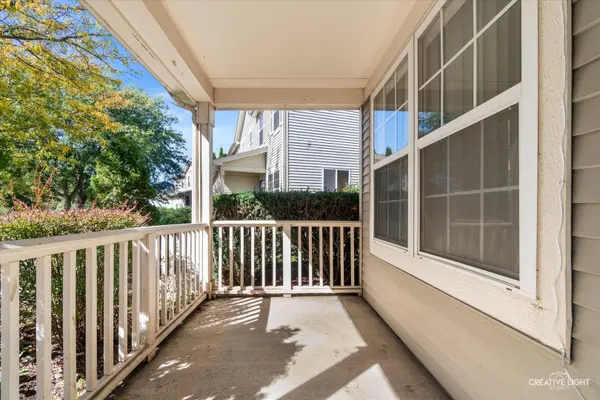
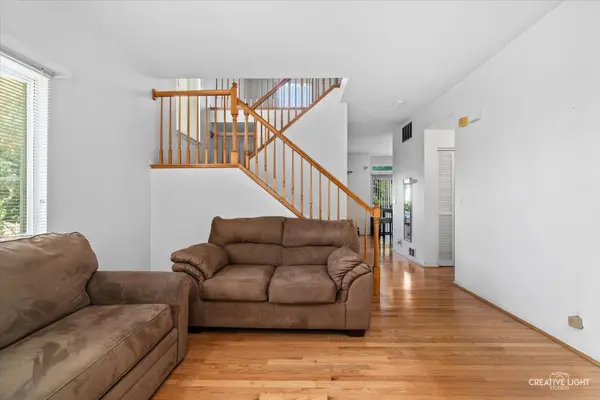
Welcome to this popular Camden model in Lakewood Falls, where great style, flexible space, and an inviting layout come together! Featuring 2 bedrooms PLUS a spacious loft that can easily be converted into a 3rd bedroom, this home gives you room to make the space your own. Add hardwood floors, a cozy fireplace, a vaulted primary suite, white kitchen cabinetry, stainless steel appliances, and District 202 schools, and there is a lot to love from the moment you walk through the door! Step inside to beautiful hardwood flooring throughout the main level, giving the home a warm, updated look and an easy flow from room to room. The bright kitchen is ready to shine with crisp white cabinetry and stainless-steel appliances, creating a clean, timeless style that works with almost any decor. The spacious family room is centered around a fireplace, adding warmth, character, and the perfect finishing touch. Imagine cozy nights by the fire, movie marathons, or entertaining friends in a space that feels comfortable and welcoming. Upstairs, the primary bedroom delivers the WOW factor with a vaulted ceiling that makes the room feel bright and spacious. The private en-suite bathroom and walk-in closet add even more convenience and create a relaxing retreat at the end of the day. And then there's the LOFT! This additional space adds incredible flexibility to the floor plan. Keep it open for a home office, media room, gaming space, workout area, or reading lounge-or easily convert it into a third bedroom when additional bedroom space is needed. Step outside and enjoy the partially fenced yard, ready for grilling, gardening, outdoor dining, or simply relaxing on a beautiful day. Plainfield District 202 schools. Convenient access to shopping, dining, parks, recreation, and major roadways.

Location

State IL

County Will

Community Sidewalks, Street Lights

Rooms

Basement None

Interior

Interior Features Walk-In Closet(s)

Heating Natural Gas, Forced Air

Cooling Central Air

Flooring Hardwood, Carpet

Fireplaces Number 1

Fireplaces Type Gas Starter

Fireplace Y

Appliance Range, Microwave, Dishwasher, Refrigerator, Washer, Dryer, Disposal, Stainless Steel Appliance(s)

Laundry Upper Level, In Unit

Exterior

Garage Spaces 1.0

View Y/N true

Roof Type Asphalt

Building

Lot Description Landscaped

Foundation Concrete Perimeter

Sewer Public Sewer

Water Public

Structure Type Vinyl Siding

New Construction false

Schools

Elementary Schools Lakewood Falls Elementary School

Middle Schools Indian Trail Middle School

High Schools Plainfield East High School

School District 202, 202, 202

Others

Pets Allowed Cats OK, Dogs OK

HOA Fee Include Insurance

Ownership Fee Simple w/ HO Assn.

Special Listing Condition None

Midwest Real Estate Data (MRED) VOW

NEARBY SCHOOL & BUSINESS

Sean Levitt

+1(262) 960-2899

levittsells@gmail.com

WI 53147, United States

GET MORE INFORMATION

Name
Phone*
Message

Free Account Required

  • Instant access to listing photos & details
  • Save listings and searches
  • Access details for this property