

194 Patrick DR, South Elgin, IL 60177
REQUEST A TOUR If you would like to see this home without being there in person, select the "Virtual Tour" option and your agent will contact you to discuss available opportunities.
In-PersonVirtual Tour
Listed by Anne Cordogan Wardof RE/MAX SUBURBAN
-
Est. payment | /mo

3 Beds

1.5 Baths

1,006 SqFt


Save
-
Est. payment | /mo
Save

3 Beds

1.5 Baths

1,006 SqFt

Key Details

Property Type Single Family Home

Sub Type Detached Single

Listing Status Active

Purchase Type For Sale

Square Footage 1,006 sqft

MLS Listing ID 12770724

Style Ranch

Bedrooms 3

Full Baths 1

Half Baths 1

Year Built 1967

Annual Tax Amount $4,585

Tax Year 2025

Lot Size 7,143 Sqft

Lot Dimensions 70x102

Property Sub-Type Detached Single

Property Description

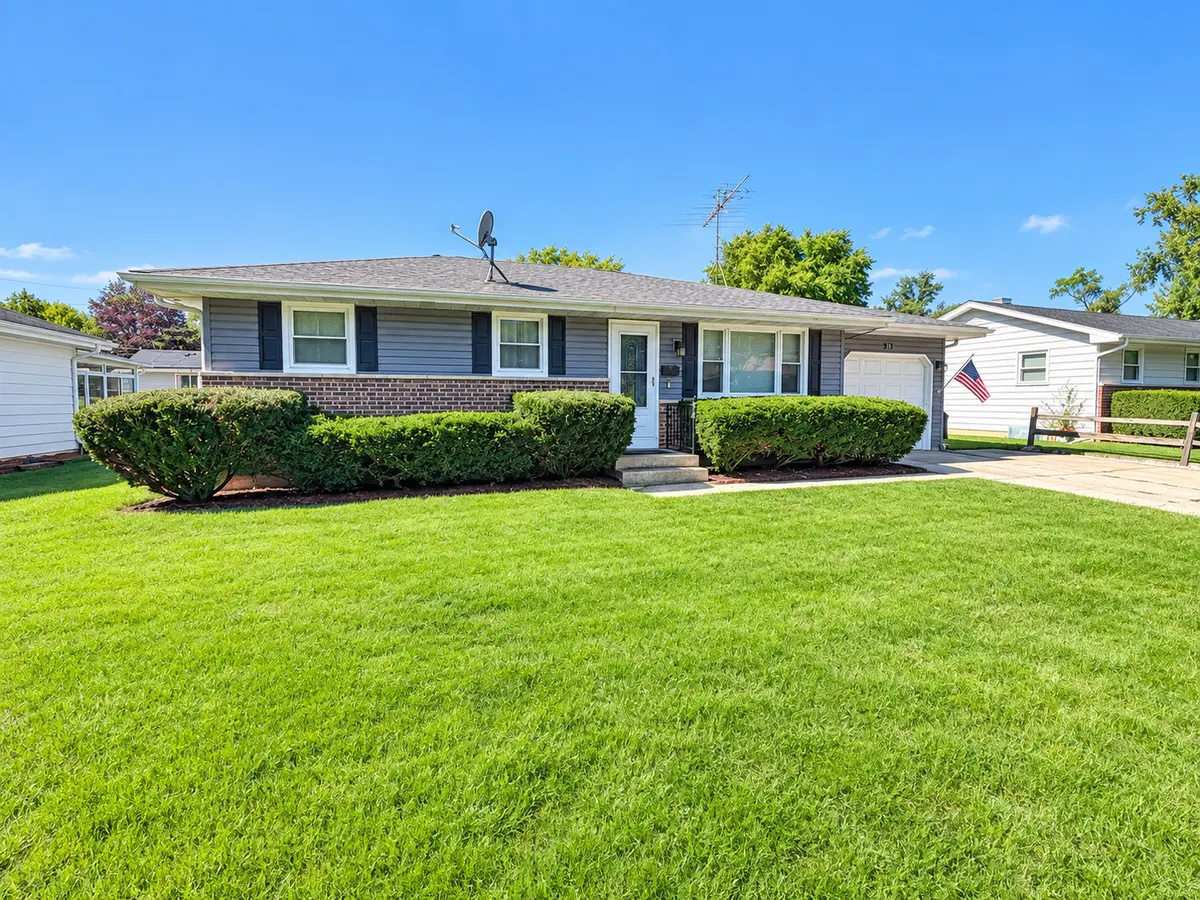
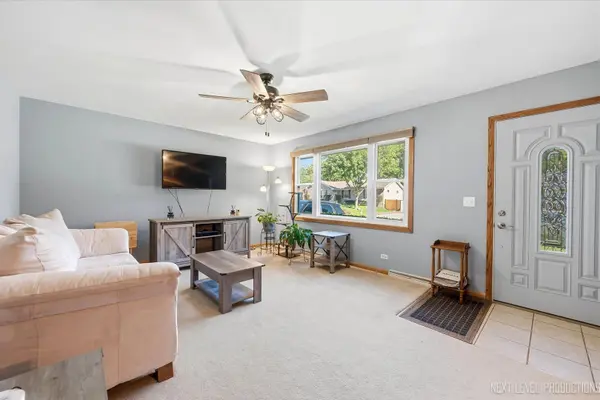
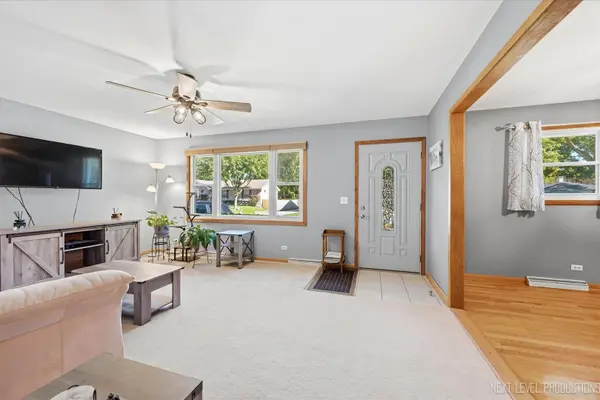
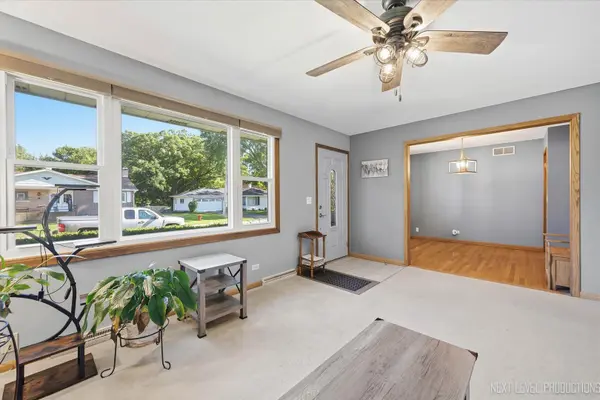
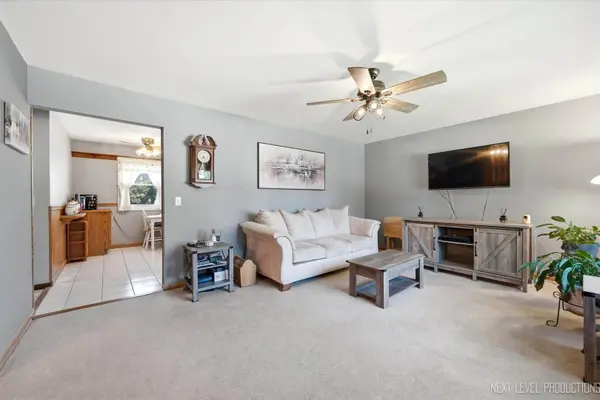
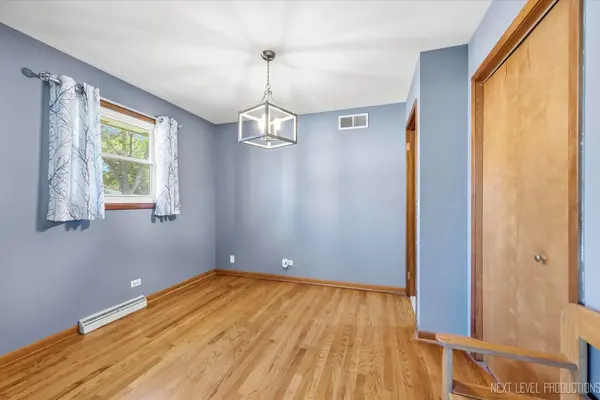
***Multiple offers received! Highest & best due Sunday at 3:00.***If you are looking for that ranch with a full basement, 3 season porch & private fenced yard that you can move right in to, be sure to see this great home! Welcoming living room, eat-in kitchen, dining room/3rd bedroom (could be easily converted back), 2 bedrooms, full bathroom & 3 season porch complete the first floor. Full finished basement with big rec room, office/bedroom half bath & laundry. Inviting private fenced backyard with mature landscaping for your outdoor enjoyment. New: vinyl siding, gutters, front door, storm doors, shutters, dishwasher, water heater & shed. Also includes: 1 1/2 car attached garage, fresh paint, humidifier, attic pull down stairs, whole house fan, water softener, ceiling fan & smart thermostat. We believe there is hardwood under the 1st floor carpeting. Enjoy living on this quiet, no outlet street! This wonderful home is ready to go!

Location

State IL

County Kane

Community Curbs, Street Lights, Street Paved

Rooms

Basement Partially Finished, Full

Interior

Interior Features Dry Bar

Heating Natural Gas, Forced Air

Cooling Central Air

Fireplace Y

Appliance Range, Microwave, Dishwasher, Refrigerator, Washer, Dryer, Humidifier

Laundry In Unit

Exterior

Garage Spaces 1.0

View Y/N true

Roof Type Asphalt

Building

Lot Description Landscaped

Story 1 Story

Foundation Concrete Perimeter

Sewer Public Sewer

Water Public

Structure Type Vinyl Siding,Brick

New Construction false

Schools

Elementary Schools Clinton Elementary School

Middle Schools Kenyon Woods Middle School

High Schools South Elgin High School

School District 46, 46, 46

Others

HOA Fee Include None

Ownership Fee Simple

Special Listing Condition None

Midwest Real Estate Data (MRED) VOW

NEARBY SCHOOL & BUSINESS

Sean Levitt

+1(262) 960-2899

levittsells@gmail.com

WI 53147, United States

GET MORE INFORMATION

Name
Phone*
Message

Free Account Required

  • Instant access to listing photos & details
  • Save listings and searches
  • Access details for this property