
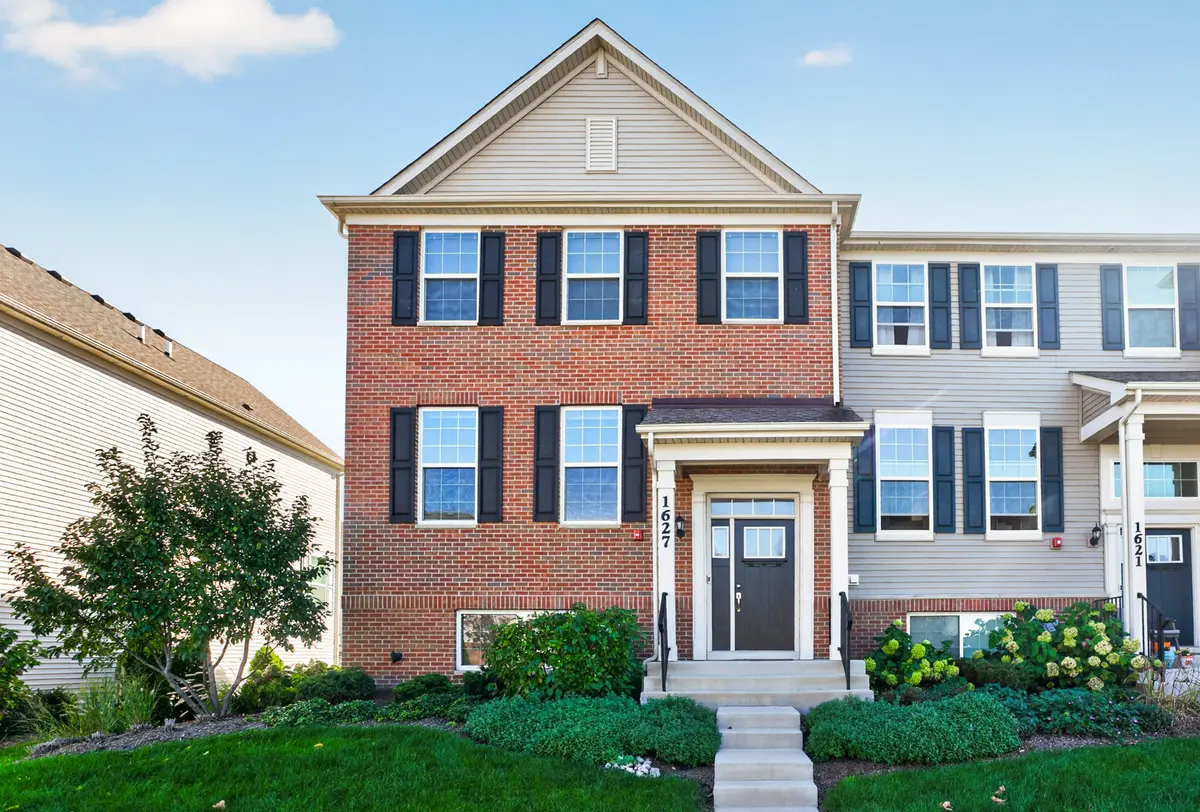

1627 Sager WAY, Batavia, IL 60510
REQUEST A TOUR If you would like to see this home without being there in person, select the "Virtual Tour" option and your agent will contact you to discuss available opportunities.
In-PersonVirtual Tour
Listed by Kari Kohlerof Coldwell Banker Realty
-
Est. payment | /mo

3 Beds

2.5 Baths

2,221 SqFt


Save
-
Est. payment | /mo
Save

3 Beds

2.5 Baths

2,221 SqFt

Key Details

Property Type Townhouse

Sub Type Townhouse-2 Story

Listing Status Active

Purchase Type For Sale

Square Footage 2,221 sqft

Subdivision Prairie Commons

MLS Listing ID 12774708

Bedrooms 3

Full Baths 2

Half Baths 1

HOA Fees $165/mo

Year Built 2021

Annual Tax Amount $10,173

Tax Year 2025

Lot Dimensions 29 X 55

Property Sub-Type Townhouse-2 Story

Property Description

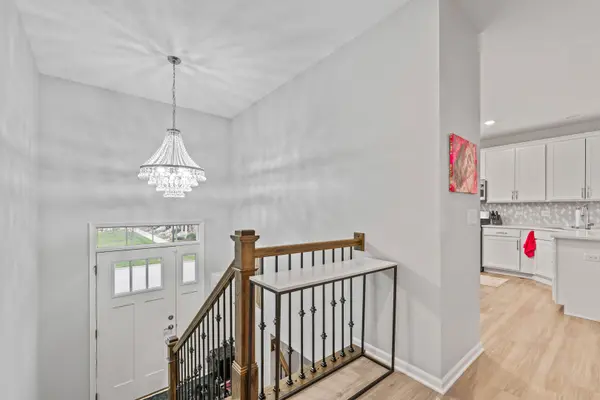
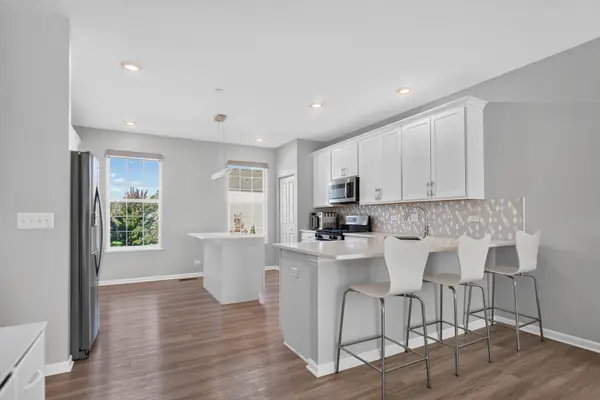
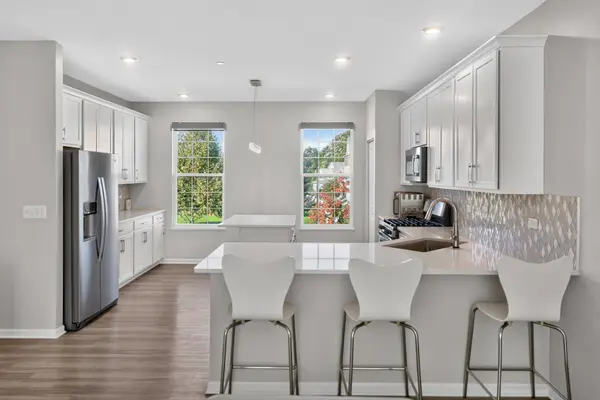
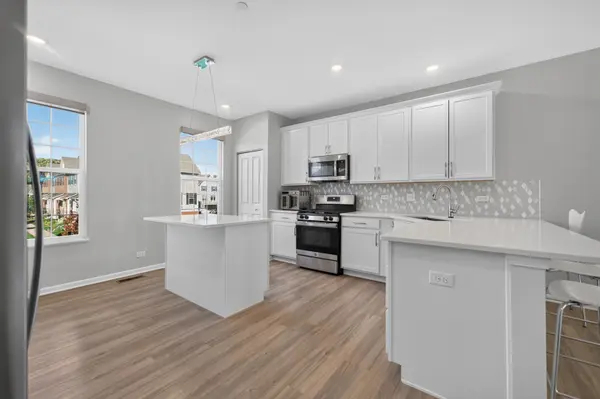
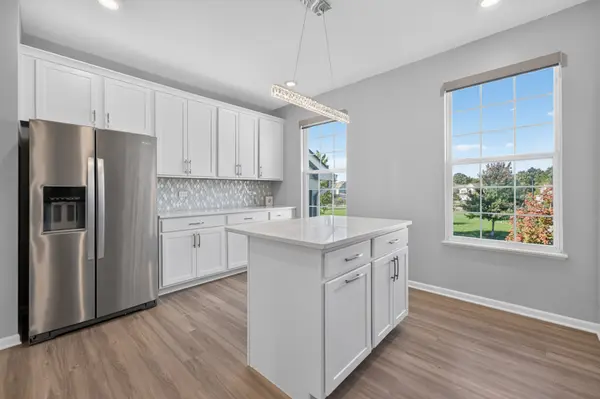
Stunning 3-bedroom, 2.5-bath larger-model end-unit townhome for sale. This home is in excellent condition throughout. The spacious primary suite features an elegant tray ceiling, a professionally organized walk-in closet, and abundant natural light. Hunter Douglas Sea-Tex shades are featured throughout the home, with several partially automated for added convenience. The expansive kitchen is ideal for everyday living and entertaining, offering generous counter space, a beautiful backsplash, and an open layout flowing into the dining area and family room. Enjoy a private balcony perfect for relaxing or grilling. The home also includes a 2-car garage with additional storage and an epoxied floor. Ideally located with excellent access to the Prairie Path, I-88, shopping, dining, and everyday conveniences, this move-in-ready end unit offers space, privacy, and a prime location. Don't miss the opportunity to make this exceptional home your own!

Location

State IL

County Kane

Community Sidewalks

Rooms

Basement Finished, Partial, Daylight

Interior

Interior Features Walk-In Closet(s), Pantry

Heating Natural Gas

Cooling Central Air

Flooring Carpet

Fireplace Y

Appliance Range, Microwave, Dishwasher, Refrigerator, Washer, Dryer, Water Softener Owned

Laundry In Unit, Sink

Exterior

Garage Spaces 2.0

View Y/N true

Building

Sewer Public Sewer

Water Public

Structure Type Brick

New Construction false

Schools

School District 101, 101, 101

Others

Pets Allowed Cats OK, Dogs OK

HOA Fee Include Insurance

Ownership Fee Simple w/ HO Assn.

Special Listing Condition None

Midwest Real Estate Data (MRED) VOW

NEARBY SCHOOL & BUSINESS

Sean Levitt

+1(262) 960-2899

levittsells@gmail.com

WI 53147, United States

GET MORE INFORMATION

Name
Phone*
Message

Free Account Required

  • Instant access to listing photos & details
  • Save listings and searches
  • Access details for this property