

1060 Kufrin WAY, Lombard, IL 60148
REQUEST A TOUR If you would like to see this home without being there in person, select the "Virtual Tour" option and your agent will contact you to discuss available opportunities.
In-PersonVirtual Tour
Listed by Cristina Timbalistof Coldwell Banker Realty
-
Est. payment | /mo

3 Beds

2.5 Baths

1,754 SqFt


-
Est. payment | /mo

3 Beds

2.5 Baths

1,754 SqFt

Open House

Sun Oct 11, 12:00pm - 2:00pm

Key Details

Property Type Townhouse

Sub Type Townhouse-2 Story

Listing Status Active

Purchase Type For Sale

Square Footage 1,754 sqft

MLS Listing ID 12772440

Bedrooms 3

Full Baths 2

Half Baths 1

HOA Fees $325/mo

Year Built 2003

Annual Tax Amount $6,454

Tax Year 2024

Lot Dimensions Common

Property Sub-Type Townhouse-2 Story

Property Description

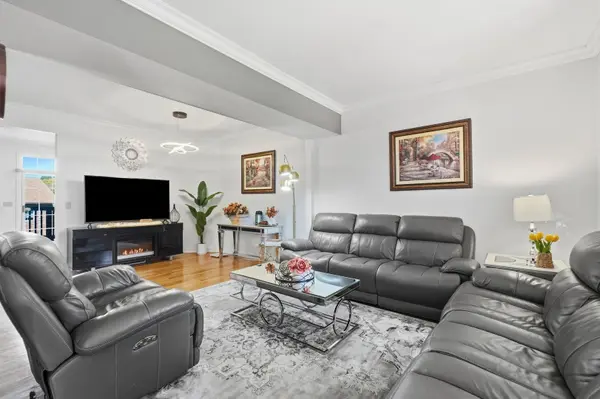
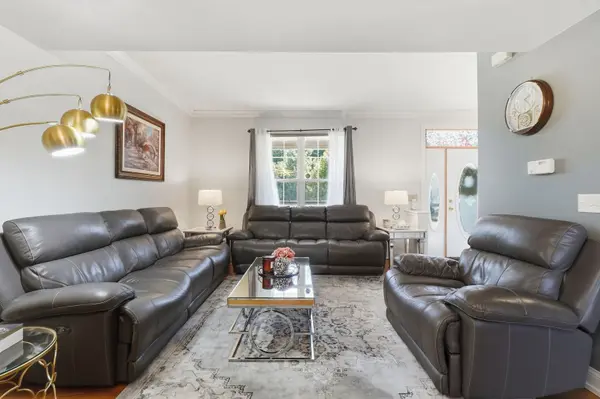
Updated 3-bedroom, 2.5-bath end-unit townhome with a finished English basement and heated 2-car garage at 1060 Kufrin Way in Lombard. This move-in-ready home offers three finished levels of living space and a desirable end-unit location conveniently positioned next to the driveway for easy access. The main level features hardwood floors throughout, crown molding, and an open living and dining layout. The refreshed kitchen features granite countertops, ample cabinetry, pantry storage, a new refrigerator and dishwasher, plus sliding doors leading to the balcony. All bathrooms have been beautifully remodeled with modern finishes, complemented by new solid interior doors throughout and crown molding on both the first and second floors. Upstairs are 3 bedrooms, 2 full bathrooms, and convenient second-floor laundry. The finished English basement adds flexible living space with natural light and a gas fireplace-perfect for a family room, home office, gym, playroom, or entertainment area. Additional highlights include a new A/C unit replaced in 2025, heated 2-car garage, wide driveway, newer roof, and energy-efficient windows. Enjoy low-maintenance living with landscaping and snow removal provided by the association. Exceptional location just minutes from Oakbrook Center and Yorktown Center, surrounded by some of the western suburbs' best shopping, dining, and restaurants, with convenient access to major expressways and an easy connection to Chicago. A fantastic combination of an updated interior, finished basement, end-unit privacy, garage parking, convenience, and location.

Location

State IL

County Dupage

Rooms

Basement Finished, Exterior Entry, Rec/Family Area, Partial, Daylight

Interior

Heating Natural Gas

Cooling Central Air

Fireplaces Number 1

Fireplace Y

Laundry In Unit

Exterior

Garage Spaces 2.0

View Y/N true

Building

Sewer Public Sewer

Water Lake Michigan

Structure Type Vinyl Siding,Brick

New Construction false

Schools

School District 45, 45, 88

Others

Pets Allowed Cats OK, Dogs OK

HOA Fee Include Insurance,Exterior Maintenance,Lawn Care,Scavenger,Snow Removal,Internet

Ownership Condo

Special Listing Condition None

Virtual Tour https://listings.reddoormedia.com/video/rfM2NUJwCG6jx64zj4LWxKLaP100NGEgXxmlEFtum200U

Midwest Real Estate Data (MRED) VOW

NEARBY SCHOOL & BUSINESS

Sean Levitt

+1(262) 960-2899

levittsells@gmail.com

WI 53147, United States

GET MORE INFORMATION

Name
Phone*
Message

Free Account Required

  • Instant access to listing photos & details
  • Save listings and searches
  • Access details for this property