
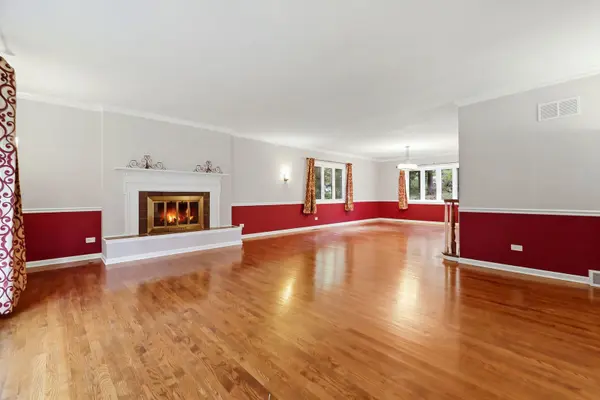

4 Auburn LN, Barrington Hills, IL 60010
4 Auburn LN, Barrington Hills, IL 60010,Video Tour
4 Auburn LN, Barrington Hills, IL 60010
REQUEST A TOUR If you would like to see this home without being there in person, select the "Virtual Tour" option and your agent will contact you to discuss available opportunities.
In-PersonVirtual Tour
Listed by Thomas Gibbonsof FairGreen Real Estate LLC
-
Est. payment | /mo

5 Beds

4.5 Baths

5,022 SqFt


-
Est. payment | /mo

5 Beds

4.5 Baths

5,022 SqFt

Open House

Sat Oct 10, 10:00am - 12:00pm

Key Details

Property Type Single Family Home

Sub Type Detached Single

Listing Status Active

Purchase Type For Sale

Square Footage 5,022 sqft

Subdivision White Oaks Estates

MLS Listing ID 12773233

Style Tudor

Bedrooms 5

Full Baths 4

Half Baths 1

Year Built 1978

Annual Tax Amount $23,524

Tax Year 2025

Lot Size 6.560 Acres

Lot Dimensions 830X297X817X274

Property Sub-Type Detached Single

Property Description

An impressive gated entrance and circular drive welcome you to this distinctive Auburn Lane estate in Barrington Hills, set on 6.56 acres with mature trees and landscaping. With 5 bedrooms and 4 full baths plus a powder room, the home offers generous living space in a private setting. Inside, a two-story foyer, hardwood floors and expansive windows create a welcoming first impression. The formal living and dining rooms provide space for entertaining, while the updated kitchen features shaker cabinetry, quartz countertops and stainless steel appliances. A breakfast area connects to a spacious family room overlooking the grounds. A separate den and an office with built-in bookshelves offer room to relax or work from home, and three fireplaces add warmth throughout the home. Upstairs, the primary suite includes a separate sitting area, fireplace and a spacious bathroom with dual vanities, a whirlpool tub and a separate double shower with body sprays. Four additional bedrooms and two full bathrooms complete the second floor. An unfinished lower level provides room for storage or future expansion. With inviting gathering spaces, room to spread out and peaceful views of the surrounding grounds, this home offers a wonderful opportunity to make it your own.

Location

State IL

County Mchenry

Community Stable(S), Horse-Riding Trails, Gated, Street Paved

Rooms

Basement Unfinished, Crawl Space, Storage Space, Full

Interior

Interior Features Cathedral Ceiling(s)

Heating Natural Gas, Forced Air, Sep Heating Systems - 2+

Cooling Central Air, Zoned

Fireplaces Number 3

Fireplaces Type Wood Burning, Gas Starter

Fireplace Y

Appliance Range, Microwave, Dishwasher, Refrigerator

Laundry Laundry Closet, Multiple Locations, Sink

Exterior

Garage Spaces 3.0

View Y/N true

Roof Type Asphalt

Building

Story 2 Stories

Foundation Concrete Perimeter

Sewer Septic Tank

Water Well

Structure Type Brick,Frame

New Construction false

Schools

Elementary Schools Algonquin Lakes Elementary Schoo

Middle Schools Algonquin Middle School

High Schools Dundee-Crown High School

School District 300, 300, 300

Others

HOA Fee Include None

Ownership Fee Simple

Special Listing Condition List Broker Must Accompany

Virtual Tour https://my.matterport.com/show/?m=yBUu5ajsy2X

Midwest Real Estate Data (MRED) VOW

NEARBY SCHOOL & BUSINESS

Sean Levitt

+1(262) 960-2899

levittsells@gmail.com

WI 53147, United States

GET MORE INFORMATION

Name
Phone*
Message

Free Account Required

  • Instant access to listing photos & details
  • Save listings and searches
  • Access details for this property