

415 W 5th ST, Rock Falls, IL 61071
REQUEST A TOUR If you would like to see this home without being there in person, select the "Virtual Tour" option and your agent will contact you to discuss available opportunities.
In-PersonVirtual Tour
Listed by Callie Gottemollerof United Country Sauk Valley Realty
-
Est. payment | /mo

3 Beds

1 Bath

936 SqFt


Save
-
Est. payment | /mo
Save

3 Beds

1 Bath

936 SqFt

Key Details

Property Type Single Family Home

Sub Type Detached Single

Listing Status Active

Purchase Type For Sale

Square Footage 936 sqft

MLS Listing ID 12778309

Style Ranch

Bedrooms 3

Full Baths 1

Year Built 1975

Annual Tax Amount $1,854

Tax Year 2025

Lot Size 6,969 Sqft

Lot Dimensions 50x142

Property Sub-Type Detached Single

Property Description

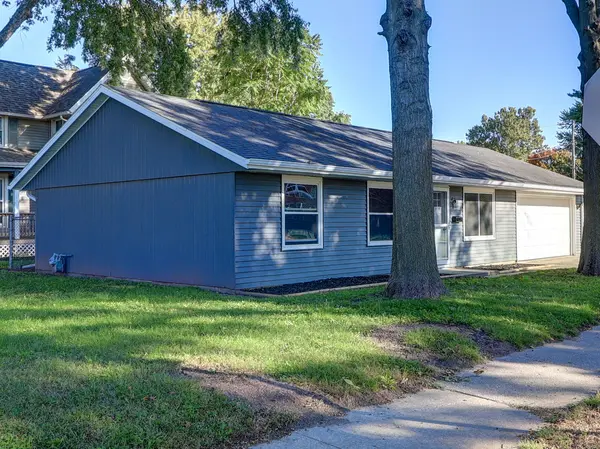
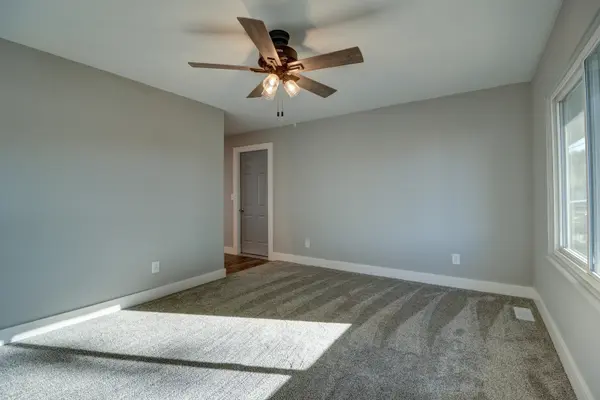
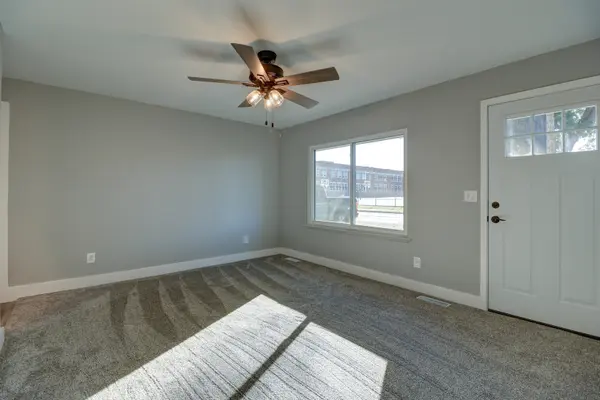
Move right in and enjoy! This beautifully remodeled three-bedroom home has been redone throughout, offering a fresh, comfortable feel from the moment you walk through the door. Step inside to a welcoming living room featuring new carpet, with updated drywall in half the home, all new doors, and Hunter ceiling fans. Continue into the kitchen with new LVP flooring with stunning quartz countertops, soft-close cabinetry, and a workstation sink. Down the hall, you'll find three comfortable bedrooms with new carpeting, new lights, closets with lights, and an updated full bathroom that has been completely remodeled. The updates go well beyond what you can see. Improvements include new PEX water lines, a tankless water heater, new water softener, professionally cleaned ductwork, a brand-new exterior electrical service and upgraded main panel. Most windows were updated in 2015. The attached two-car garage features a new garage door opener and has been recently serviced, while the large side yard provides plenty of additional outdoor space. With extensive updates already completed from top to bottom, this home is truly move-in ready and waiting for its next owner! Agent related to seller. Call your agent today for a private showing!

Location

State IL

County Whiteside

Rooms

Basement None

Interior

Interior Features Quartz Counters

Heating Natural Gas, Forced Air

Cooling Central Air

Fireplace N

Laundry Main Level

Exterior

Garage Spaces 2.0

View Y/N true

Roof Type Asphalt

Building

Lot Description Corner Lot

Story 1 Story

Sewer Public Sewer

Water Public

Structure Type Aluminum Siding,Vinyl Siding

New Construction false

Schools

High Schools Rock Falls Township High School

School District 13, 13, 301

Others

HOA Fee Include None

Ownership Fee Simple

Special Listing Condition None

Midwest Real Estate Data (MRED) VOW

NEARBY SCHOOL & BUSINESS

Sean Levitt

+1(262) 960-2899

levittsells@gmail.com

WI 53147, United States

GET MORE INFORMATION

Name
Phone*
Message

Free Account Required

  • Instant access to listing photos & details
  • Save listings and searches
  • Access details for this property