

1432 W 6TH ST, Davenport, IA 52802
REQUEST A TOUR If you would like to see this home without being there in person, select the "Virtual Tour" option and your agent will contact you to discuss available opportunities.
In-PersonVirtual Tour
Listed by Brandon Kennedyof Ruhl&Ruhl REALTORS Moline
-
Est. payment | /mo

3 Beds

1 Bath

1,069 SqFt


Save
-
Est. payment | /mo
Save

3 Beds

1 Bath

1,069 SqFt

Key Details

Property Type Single Family Home

Sub Type Detached Single

Listing Status Active

Purchase Type For Sale

Square Footage 1,069 sqft

MLS Listing ID 12780267

Bedrooms 3

Full Baths 1

Year Built 1900

Annual Tax Amount $1,160

Tax Year 2025

Lot Size 4,791 Sqft

Lot Dimensions 32X150

Property Sub-Type Detached Single

Property Description

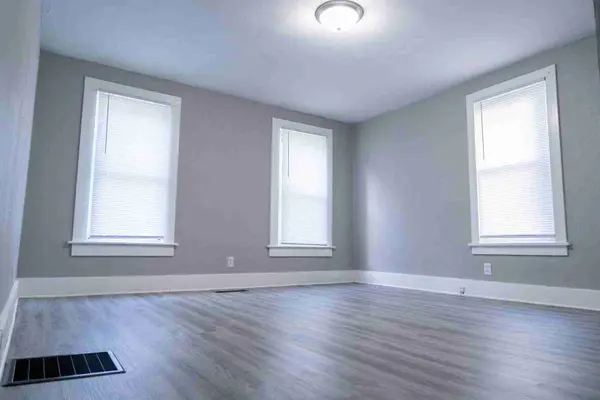
Move-in ready and updated, this 3-bedroom, 1-bath single-family home offers a great opportunity for homeowners or investors alike. The recently renovated enclosed front porch provides a welcoming entry and adds to the home's curb appeal. Enter through the enclosed front porch into an updated kitchen which includes new LVP flooring, cabinetry, countertop, sink, and refreshed appliances. The living room features a newly installed subfloor and LVP flooring that continues throughout the main level, while the bathroom has been refreshed with a new vanity. Fresh paint on the walls and ceilings throughout all living areas gives the home a clean, modern feel. The main level features a spacious bedroom, with two additional bedrooms located upstairs, all with new carpet. Laundry hookups are available in the basement. Outside, enjoy the level backyard with access to the detached 1-car garage. With its recent updates, renovated front porch, and convenient Davenport location, this home is ready for its next owner.

Location

State IA

County Scott

Rooms

Basement Unfinished, Full

Interior

Heating Natural Gas, Forced Air

Cooling None

Fireplace Y

Appliance Range, Microwave, Refrigerator

Exterior

Garage Spaces 1.0

View Y/N true

Roof Type Asphalt

Building

Lot Description Level

Story 1.5 Story

Foundation Block

Sewer Public Sewer

Water Public

Structure Type Vinyl Siding,Frame

New Construction false

Schools

School District 1611, 1611, 1611

Others

HOA Fee Include None

Special Listing Condition None

Midwest Real Estate Data (MRED) VOW

NEARBY SCHOOL & BUSINESS

Sean Levitt

+1(262) 960-2899

levittsells@gmail.com

WI 53147, United States

GET MORE INFORMATION

Name
Phone*
Message

Free Account Required

  • Instant access to listing photos & details
  • Save listings and searches
  • Access details for this property