
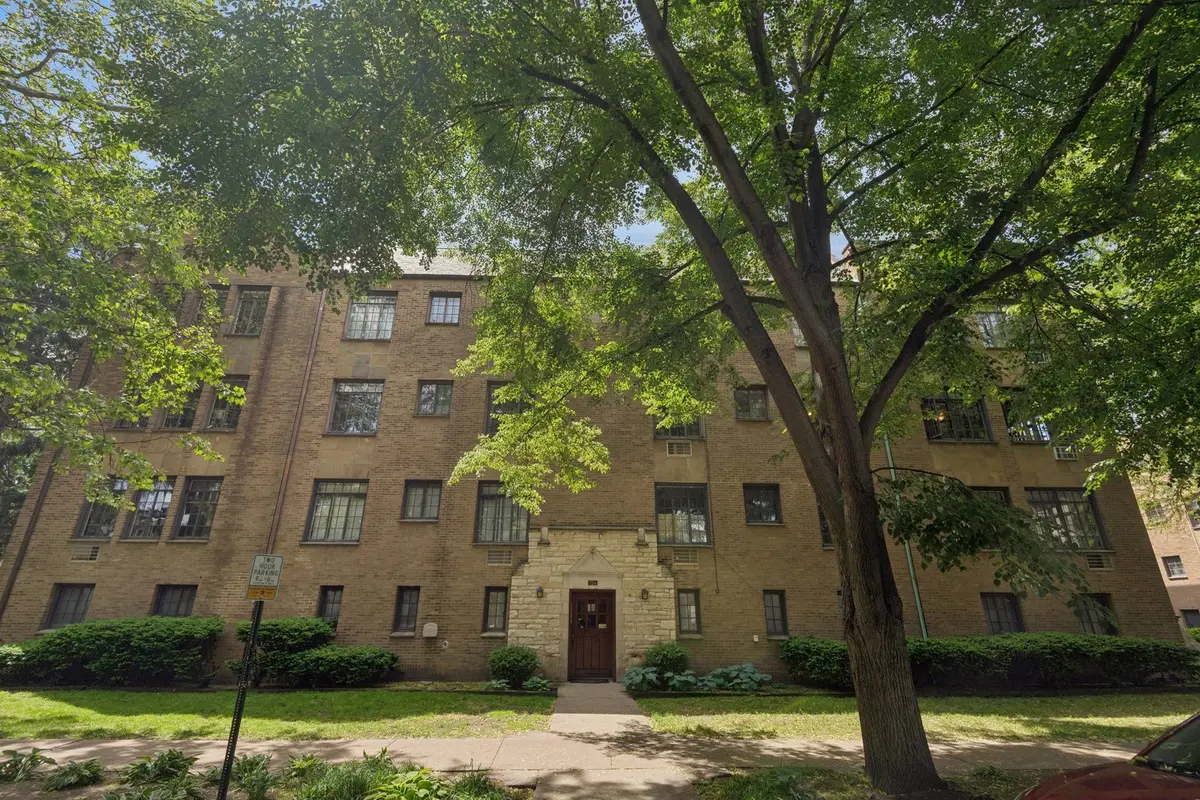

724 Noyes ST #F2, Evanston, IL 60201
REQUEST A TOUR If you would like to see this home without being there in person, select the "Virtual Tour" option and your agent will contact you to discuss available opportunities.
In-PersonVirtual Tour
Listed by Deborah Evansof Coldwell Banker Realty
-
Est. payment | /mo

3 Beds

2 Baths


Save
-
Est. payment | /mo
Save

3 Beds

2 Baths

Key Details

Property Type Single Family Home, Condo

Sub Type Courtyard,Studio,Vintage

Listing Status Active

Purchase Type For Sale

Subdivision Rookwood Gardens

MLS Listing ID 12779881

Bedrooms 3

Full Baths 2

HOA Fees $1,304/mo

Year Built 1927

Tax Year 2025

Lot Dimensions common

Property Sub-Type Courtyard,Studio,Vintage

Property Description

This PET-FRIENDLY three-bedroom, two-bath co-op unit has 9' ceilings, treetop views, loads of storage & unique historic charm! You'll enjoy multiple exposures, regal coved crown molding, hardwood floors & casement windows that make for sunny daytime rooms. An ample kitchen, attached butler's pantry & separate dining room complement a fantastic circular layout. Monthly assessment includes basement LAUNDRY, basement storage unit, property taxes, heat, water, gas, internet & cable. The 3 bedrooms have lots of storage & the affixed bookcases in the second bedroom will remain. Owners enjoy a private storybook English garden located to the east of the 724 Noyes building filled w/ garden sculptures, beautiful foliage -- & benches & tables & chairs to enjoy the view or dine alfresco. Walking distance to the lakefront, Northwestern University, public transit & downtown Evanston. Cash offers only! This is a second-floor unit. No elevator in the building. This unit does not come with parking. Easy street parking on Noyes, Sherman & Orrington.

Location

State IL

County Cook

Community Sidewalks, Street Lights

Rooms

Basement Unfinished, Daylight

Interior

Interior Features Storage, Bookcases, High Ceilings, Historic/Period Mlwk, Separate Dining Room, Pantry

Heating Natural Gas, Steam, Radiator(s)

Cooling Wall Unit(s)

Flooring Hardwood

Fireplace N

Appliance Range, Microwave, Dishwasher, Refrigerator, Gas Cooktop, Gas Oven

Laundry Common Area, Multiple Locations

Exterior

Community Features Bike Room/Bike Trails, Storage, Security Door Lock(s), Laundry, Intercom, Picnic Area

View Y/N true

Building

Lot Description Common Grounds, Corner Lot, Landscaped, Garden

Sewer Public Sewer

Water Lake Michigan

Structure Type Stone,Plaster

New Construction false

Schools

Elementary Schools Dewey Elementary School

Middle Schools Nichols Middle School

High Schools Evanston Twp High School

School District 65, 65, 202

Others

Pets Allowed Cats OK, Dogs OK

HOA Fee Include Heat,Water,Gas,Taxes,Insurance,TV/Cable,Exterior Maintenance,Lawn Care,Scavenger,Snow Removal,Internet

Ownership Co-op

Special Listing Condition None

Midwest Real Estate Data (MRED) VOW

NEARBY SCHOOL & BUSINESS

Sean Levitt

+1(262) 960-2899

levittsells@gmail.com

WI 53147, United States

GET MORE INFORMATION

Name
Phone*
Message

Free Account Required

  • Instant access to listing photos & details
  • Save listings and searches
  • Access details for this property