

1120 Sumner CIR, Gurnee, IL 60031
REQUEST A TOUR If you would like to see this home without being there in person, select the "Virtual Tour" option and your agent will contact you to discuss available opportunities.
In-PersonVirtual Tour
Listed by Dana Carrisof @properties Christie's International Real Estate
-
Est. payment | /mo

3 Beds

2.5 Baths

2,105 SqFt


-
Est. payment | /mo

3 Beds

2.5 Baths

2,105 SqFt

Key Details

Property Type Single Family Home

Sub Type Detached Single

Listing Status Active

Purchase Type For Sale

Square Footage 2,105 sqft

Subdivision Stonebrook Estates

MLS Listing ID 12768477

Bedrooms 3

Full Baths 2

Half Baths 1

Year Built 1992

Annual Tax Amount $11,671

Tax Year 2025

Lot Size 0.310 Acres

Lot Dimensions 13534

Property Sub-Type Detached Single

Property Description

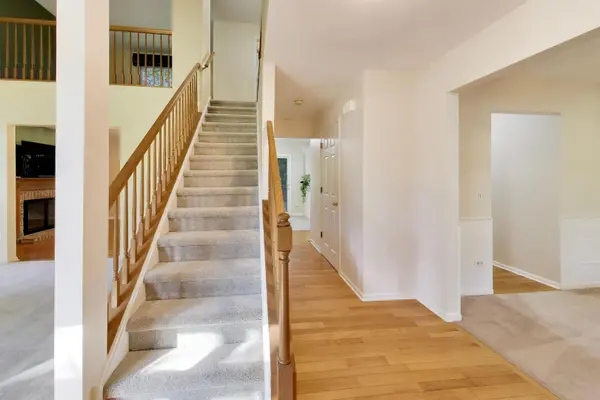
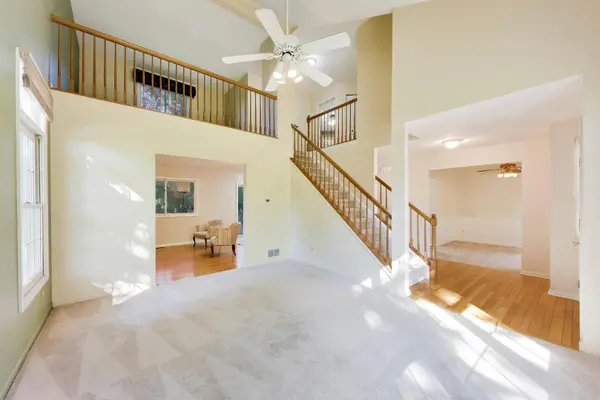
Beautiful and spacious 3-bedroom home with a versatile loft that could easily be converted to a 4th bedroom, situated on a premium private lot with mature trees and a hot tub! This Stonebrook Estates home offers 2.1 baths and a finished basement with a cedar closet, workshop, and abundant storage. The inviting kitchen features hardwood flooring, granite countertops, stainless steel appliances, a large eat-in area, and a convenient butler's pantry. The adjoining family room offers hardwood flooring and a gas-start fireplace, creating a comfortable space for everyday living. Formal living room and dining room are great for entertaining. 1/2 bath and laundry room round out the main level. New carpeting on the stairs and throughout the second floor adds a fresh, updated feel. 3 spacious bedrooms and loft (4th bedroom) all with plenty of closet space. Enjoy the privacy of the mature, beautifully landscaped yard and relaxing hot tub on a huge deck. Updates include roof (2011), siding (2011), A/C (2019), sliding door (2024). Ideally located close to shopping, restaurants, and schools. A wonderful combination of space, flexibility, and a private outdoor retreat!

Location

State IL

County Lake

Community Curbs, Sidewalks, Street Lights, Street Paved

Rooms

Basement Finished, Full

Interior

Interior Features Vaulted Ceiling(s)

Heating Natural Gas, Forced Air

Cooling Central Air

Flooring Hardwood

Fireplaces Number 1

Fireplaces Type Gas Starter

Fireplace Y

Appliance Range, Microwave, Dishwasher, Refrigerator, Washer, Dryer, Disposal, Stainless Steel Appliance(s), Humidifier

Laundry Main Level

Exterior

Exterior Feature Hot Tub

Garage Spaces 2.0

View Y/N true

Roof Type Asphalt

Building

Lot Description Landscaped, Wooded, Mature Trees

Story 2 Stories

Sewer Public Sewer

Water Public

Structure Type Vinyl Siding

New Construction false

Schools

High Schools Warren Township High School

School District 50, 50, 121

Others

HOA Fee Include None

Ownership Fee Simple

Special Listing Condition None

Virtual Tour https://real.vision/1120-sumner-circle?o=u

Midwest Real Estate Data (MRED) VOW

NEARBY SCHOOL & BUSINESS

Sean Levitt

+1(262) 960-2899

levittsells@gmail.com

WI 53147, United States

GET MORE INFORMATION

Name
Phone*
Message

Free Account Required

  • Instant access to listing photos & details
  • Save listings and searches
  • Access details for this property