

1763 Goldsboro LN, Crystal Lake, IL 60014
REQUEST A TOUR If you would like to see this home without being there in person, select the "Virtual Tour" option and your agent will contact you to discuss available opportunities.
In-PersonVirtual Tour
Listed by Benjamin Opsahlof RE/MAX At Home
-
Est. payment | /mo

5 Beds

3.5 Baths

3,231 SqFt


Save
-
Est. payment | /mo
Save

5 Beds

3.5 Baths

3,231 SqFt

Key Details

Property Type Single Family Home

Sub Type Detached Single

Listing Status Active

Purchase Type For Sale

Square Footage 3,231 sqft

Subdivision Kings Gate

MLS Listing ID 12780070

Bedrooms 5

Full Baths 3

Half Baths 1

HOA Fees $150/ann

Year Built 2004

Annual Tax Amount $14,631

Tax Year 2025

Lot Size 0.287 Acres

Lot Dimensions 12526

Property Sub-Type Detached Single

Property Description

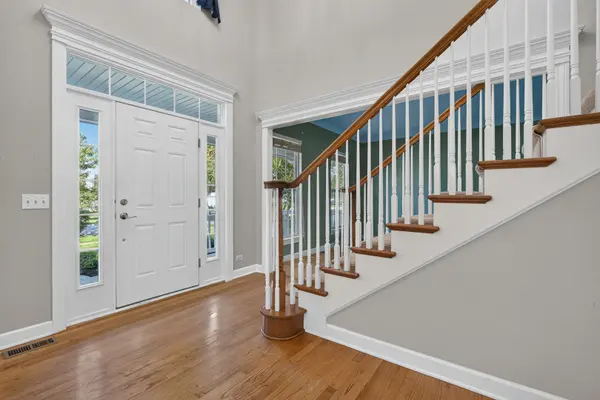
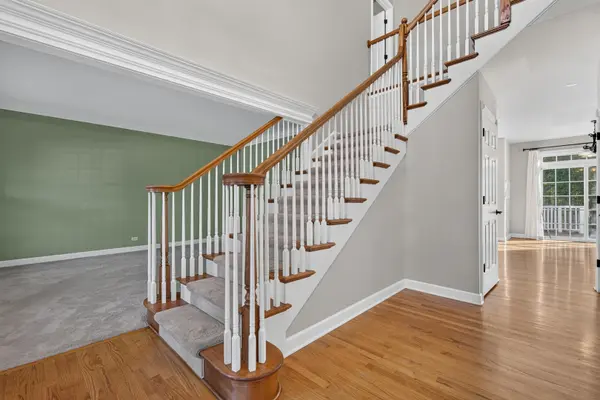
Fantastic home offering an abundance of living space, a versatile floor plan, and great indoor and outdoor entertaining areas! The welcoming foyer opens to separate living and dining rooms, while the spacious family room features abundant natural light and a custom gas fireplace. A main-level office provides the perfect space for working from home. The updated kitchen offers solid-surface countertops, tile backsplash, stainless steel appliances, a large center island, and an oversized walk-in pantry. Hardwood floors and crown molding add character throughout the home. Upstairs, the expansive primary suite features a walk-in closet and private bath with dual sinks, a Jacuzzi tub, and separate shower. Additional bedrooms offer plenty of space and flexibility. The finished basement expands the living area with an additional bedroom, full bathroom, and multiple spaces ideal for recreation, a home gym, theater, or hobbies. Outside, enjoy a spacious backyard featuring a large deck, screened gazebo, brick paver patio, and above-ground pool. The inviting front porch, mature landscaping, and western exposure provide an ideal setting to enjoy evening sunsets. An attached three-car garage with high ceilings offers additional storage options. Situated in a desirable neighborhood just blocks from Glacier Ridge Elementary School and conveniently located near parks, shopping, restaurants, and recreational amenities. With generous living space inside and out, this home offers endless possibilities to make it your own!

Location

State IL

County Mchenry

Community Park, Sidewalks, Street Lights, Street Paved

Rooms

Basement Finished, Full

Interior

Heating Natural Gas

Cooling Central Air

Flooring Hardwood, Carpet

Fireplaces Number 1

Fireplaces Type Gas Log

Fireplace Y

Appliance Double Oven, Range, Microwave, Dishwasher, Refrigerator, Disposal, Humidifier

Laundry Main Level

Exterior

Garage Spaces 3.0

View Y/N true

Roof Type Asphalt

Building

Story 2 Stories

Foundation Concrete Perimeter

Sewer Public Sewer

Water Public

Structure Type Vinyl Siding

New Construction false

Schools

Elementary Schools Glacier Ridge Elementary School

Middle Schools Richard F Bernotas Middle School

High Schools Crystal Lake South High School

School District 47, 47, 155

Others

HOA Fee Include Other

Ownership Fee Simple w/ HO Assn.

Special Listing Condition None

Midwest Real Estate Data (MRED) VOW

NEARBY SCHOOL & BUSINESS

Sean Levitt

+1(262) 960-2899

levittsells@gmail.com

WI 53147, United States

GET MORE INFORMATION

Name
Phone*
Message

Free Account Required

  • Instant access to listing photos & details
  • Save listings and searches
  • Access details for this property