

2342 24 1/2 ST, Rock Island, IL 61201
REQUEST A TOUR If you would like to see this home without being there in person, select the "Virtual Tour" option and your agent will contact you to discuss available opportunities.
In-PersonVirtual Tour
Listed by Brad Boeyeof BUY SELL BUILD QC - Real Broker, LLC
-
Est. payment | /mo

3 Beds

1.5 Baths

1,394 SqFt


Save
-
Est. payment | /mo
Save

3 Beds

1.5 Baths

1,394 SqFt

Key Details

Property Type Single Family Home

Sub Type Detached Single

Listing Status Active

Purchase Type For Sale

Square Footage 1,394 sqft

MLS Listing ID 12779118

Bedrooms 3

Full Baths 1

Half Baths 1

Year Built 1945

Annual Tax Amount $3,010

Tax Year 2025

Lot Dimensions 48x120x48x120

Property Sub-Type Detached Single

Property Description

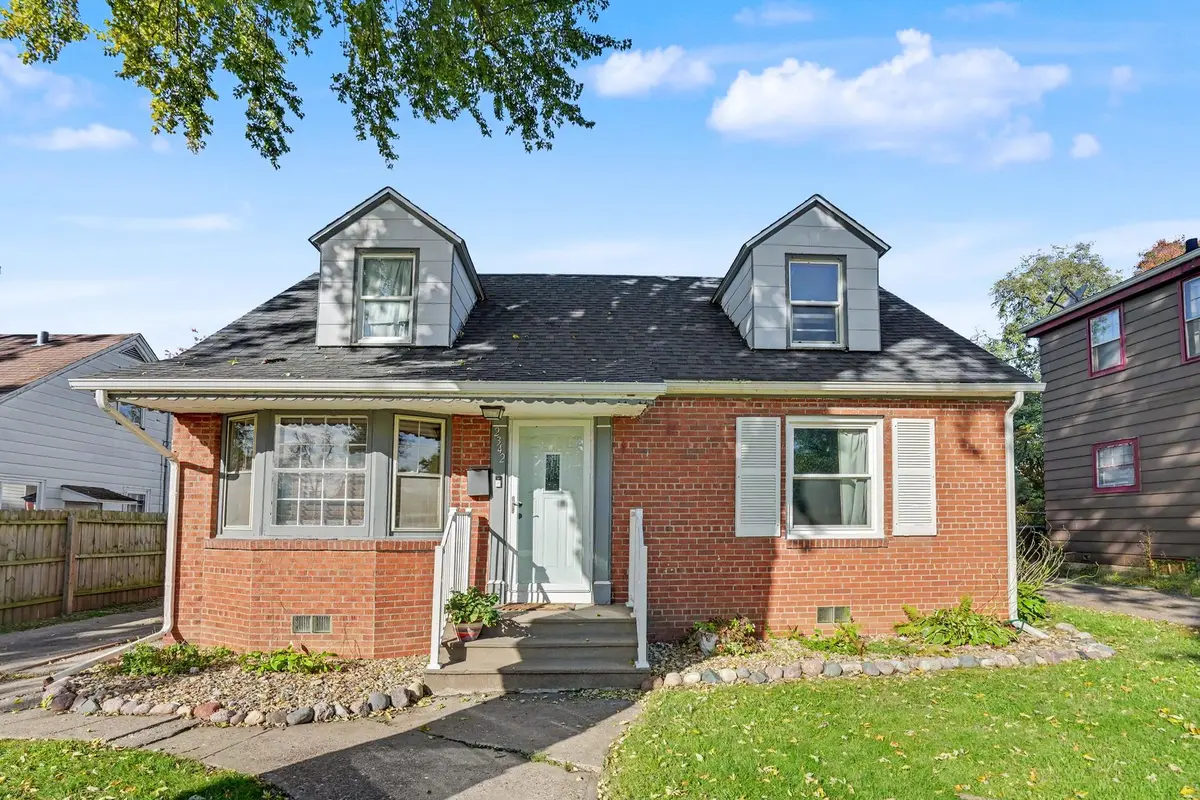
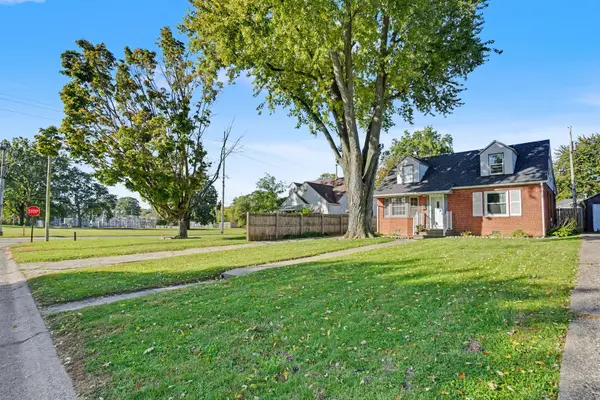
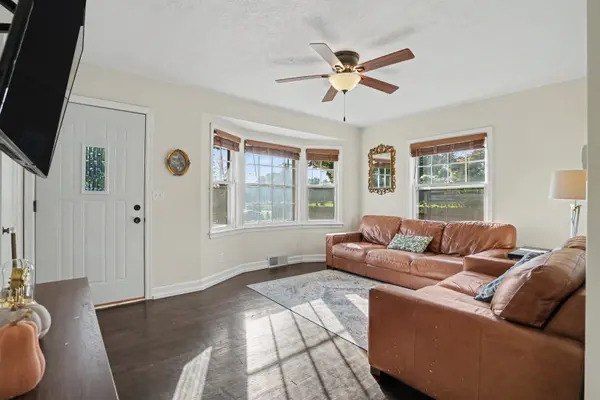
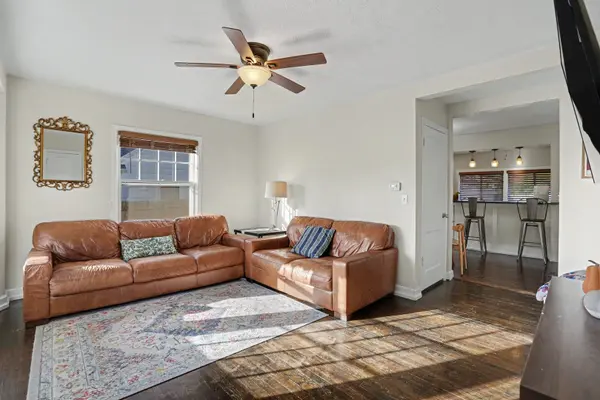
Welcome to 2342 24 1/2 Street in Rock Island! This charming 3 bedroom, 1.5 story home offers a great combination of character, functionality, and everyday convenience. The brick and siding exterior adds to the home's curb appeal, while the interior features a practical layout with two main level bedrooms, a full bathroom with double sinks, and convenient main floor laundry. Upstairs, you'll find a versatile third bedroom with an attached half bath, offering additional space that could also serve as a home office, hobby room, or flex space. Outside, enjoy a patio with room for outdoor seating and entertaining, along with a detached one car garage. A new roof installed in 2023 adds another great feature to this inviting property. With flexible living spaces and thoughtful conveniences throughout, this Rock Island home is ready for its next chapter!

Location

State IL

County Rock Island

Rooms

Basement Unfinished, Full

Interior

Interior Features 1st Floor Bedroom, 1st Floor Full Bath

Heating Forced Air

Cooling Central Air

Flooring Hardwood

Fireplace Y

Laundry Main Level, Laundry Closet

Exterior

Garage Spaces 1.0

View Y/N true

Roof Type Asphalt

Building

Story 1.5 Story

Foundation Block

Sewer Public Sewer

Water Public

Structure Type Vinyl Siding,Brick

New Construction false

Schools

School District 41, 41, 41

Others

HOA Fee Include None

Ownership Fee Simple

Special Listing Condition None

Midwest Real Estate Data (MRED) VOW

NEARBY SCHOOL & BUSINESS

Sean Levitt

+1(262) 960-2899

levittsells@gmail.com

WI 53147, United States

GET MORE INFORMATION

Name
Phone*
Message

Free Account Required

  • Instant access to listing photos & details
  • Save listings and searches
  • Access details for this property