

REQUEST A TOUR If you would like to see this home without being there in person, select the "Virtual Tour" option and your agent will contact you to discuss available opportunities.
In-PersonVirtual Tour

Listed by Tamika Marksof Trademarks & Associates
-
Est. payment | /mo
4 Beds
1.5 Baths
1,998 SqFt
-
Est. payment | /mo
4 Beds
1.5 Baths
1,998 SqFt
Key Details
Property Type Single Family Home
Sub Type Detached Single
Listing Status Active
Purchase Type For Sale
Square Footage 1,998 sqft
MLS Listing ID 12780634
Bedrooms 4
Full Baths 1
Half Baths 1
Year Built 1936
Annual Tax Amount $2,284
Tax Year 2025
Lot Size 4,791 Sqft
Lot Dimensions 30x168
Property Sub-Type Detached Single
Property Description
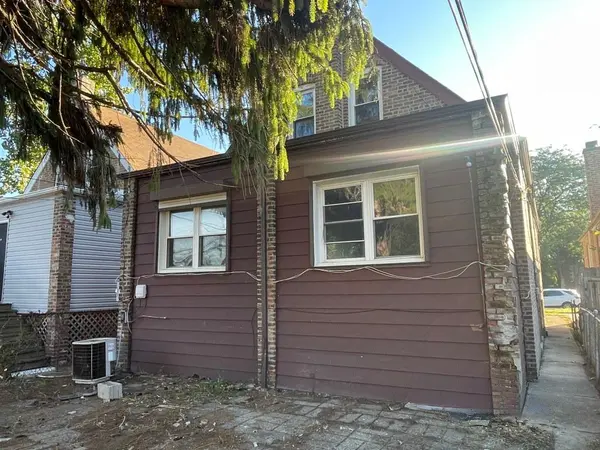
**SPACE, POTENTIAL, AND AN OPPORTUNITY TO MAKE IT YOUR OWN!** Welcome to 8640 S Vernon Avenue, a 4-bedroom, 2-bath Chicago home offering plenty of possibilities for buyers ready to bring their personal style and vision to life. With a spacious layout, a partially finished basement offering additional flexible space, and a 2-car garage, this property provides a great starting point for its next chapter. The home needs some love and personal updates, but that's where the opportunity begins! Refresh the existing spaces, introduce modern finishes, and create a home that reflects your taste without paying a premium for someone else's design choices. Whether you're looking for a renovation project or an investment opportunity, this property deserves a closer look. Situated in Chicago's Chatham community, the property offers convenient access to 87th Street shopping and dining, Chatham Market, Tuley Park, Nat King Cole Park, CTA bus routes, the Red Line, Metra Electric service, and I-94. The area's established commercial corridors, neighborhood amenities, and transportation options add to the property's appeal. BRING YOUR IDEAS, YOUR CONTRACTOR, AND YOUR VISION-THE NEXT CHAPTER STARTS HERE!
Location
State IL
County Cook
Rooms
Basement Finished, Full
Interior
Heating Natural Gas, Forced Air
Cooling None
Fireplace N
Exterior
Garage Spaces 2.0
View Y/N true
Roof Type Asphalt
Building
Story 1.5 Story
Foundation Concrete Perimeter
Sewer Public Sewer
Water Public
Structure Type Brick
New Construction false
Schools
School District 299, 299, 299
Others
HOA Fee Include None
Ownership Fee Simple
Special Listing Condition None

© 2026 Listings courtesy of MRED as distributed by MLS GRID. All Rights Reserved.
NEARBY SCHOOL & BUSINESS